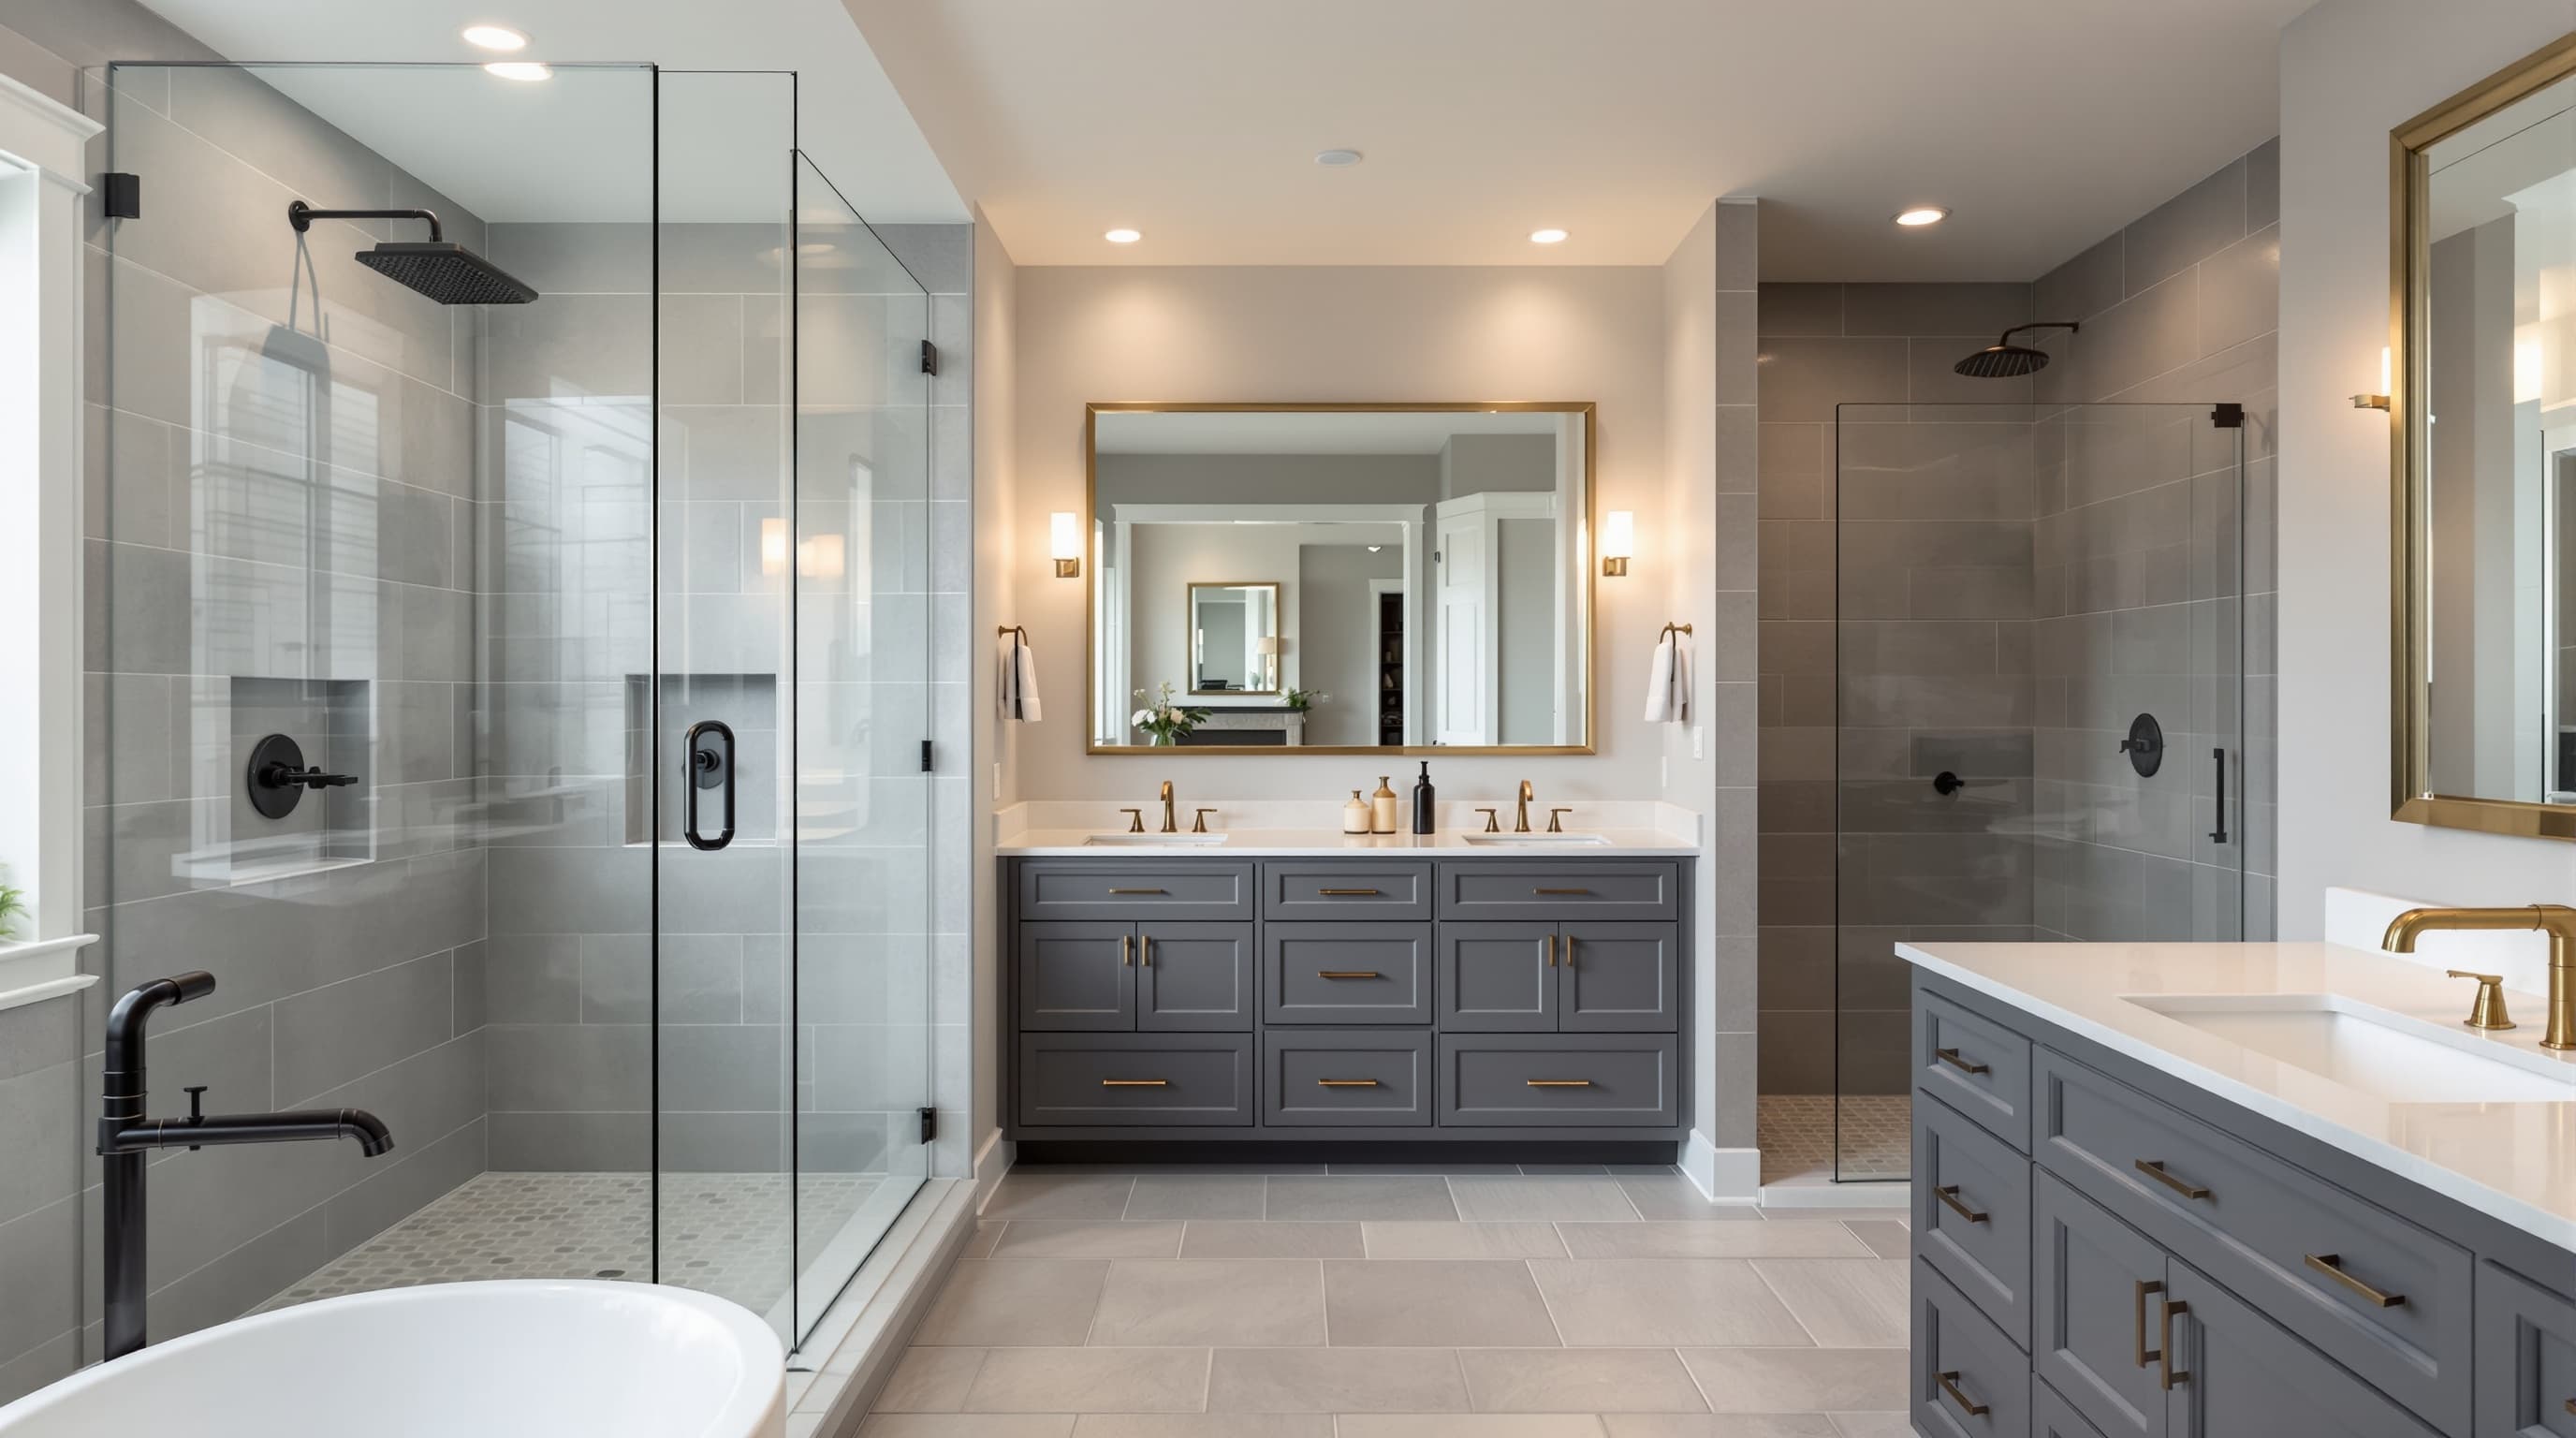
We converted our tub to a curbless walk-in shower for my mother-in-law. Commonwealth Bath handled the town permit and everything was inspected clean. Grab bars where we asked, fold-down bench. Worth every dollar.
Tom D.
Massachusetts · Tub to Shower
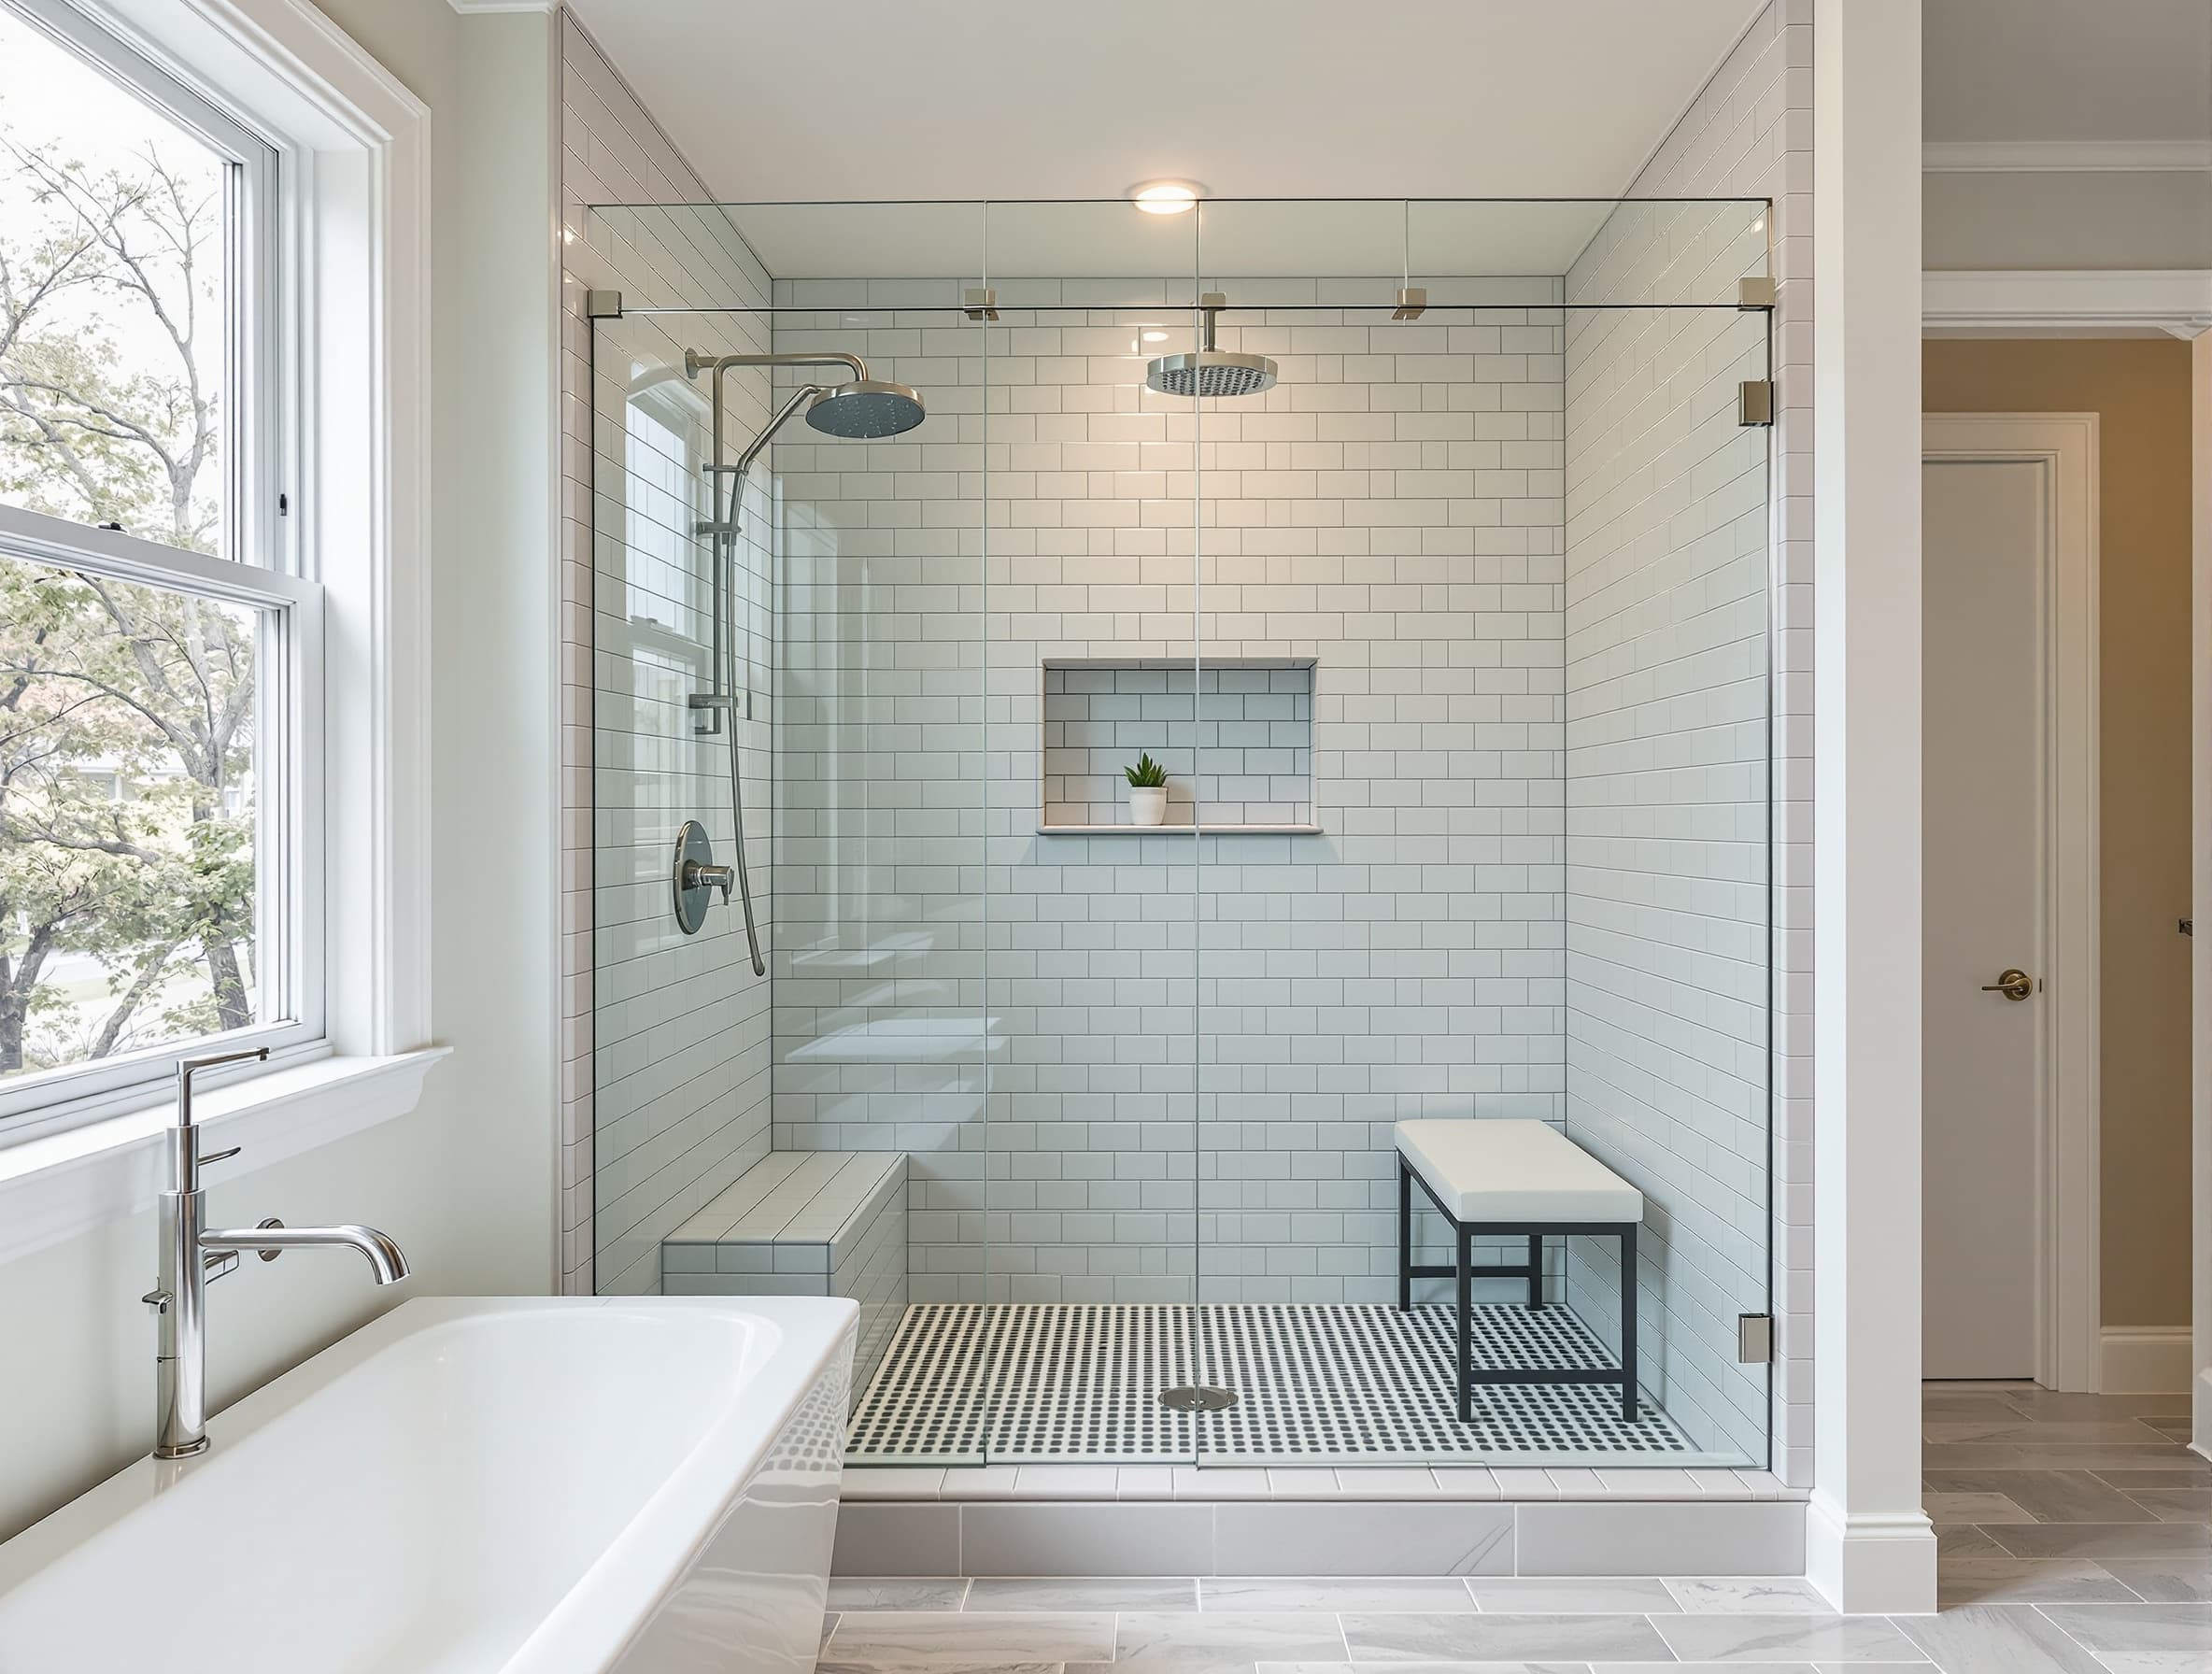
Rip the tub, build a real shower
Full tub-to-shower conversions for Shrewsbury and the surrounding towns. We pull the permit, rebuild framing, waterproof with Schluter, tile to ceiling, and hang frameless glass.
On-site quote, firm number, no high-pressure sales. Response within 1 business day.
Licensed & Insured
Massachusetts HIC #211749
Lifetime Warranty
On our workmanship
5.0 / 5.0
24 homeowner reviews
520+ Projects
Since 2014
Real conversions, no 'liner' gimmicks
A proper tub-to-shower conversion is a small remodel, not a cover-up. We don't install 'bath fitters' over existing fiberglass. We gut the tub surround to the studs, evaluate framing, add blocking for valves and glass, waterproof with Schluter, build a proper shower pan, and tile from floor to ceiling.
Most Massachusetts tub-to-shower conversions involve pulling a 70-pound cast iron tub, rerouting the drain and overflow, adjusting stud spacing for a modern valve, and sometimes sistering joists because the old tub mass hid deflection. These are the steps a legitimate conversion includes.
Massachusetts requires a permit for this work because it's plumbing and structural. We pull it, schedule the inspection, and hand you a clean paper trail. You'll own a properly permitted bathroom worth more at resale.
See all of our Massachusetts bathroom renovation services — from full gut remodels to accessible baths, tub-to-shower conversions and master suite builds — for homeowners in Shrewsbury and the surrounding Central Massachusetts towns.
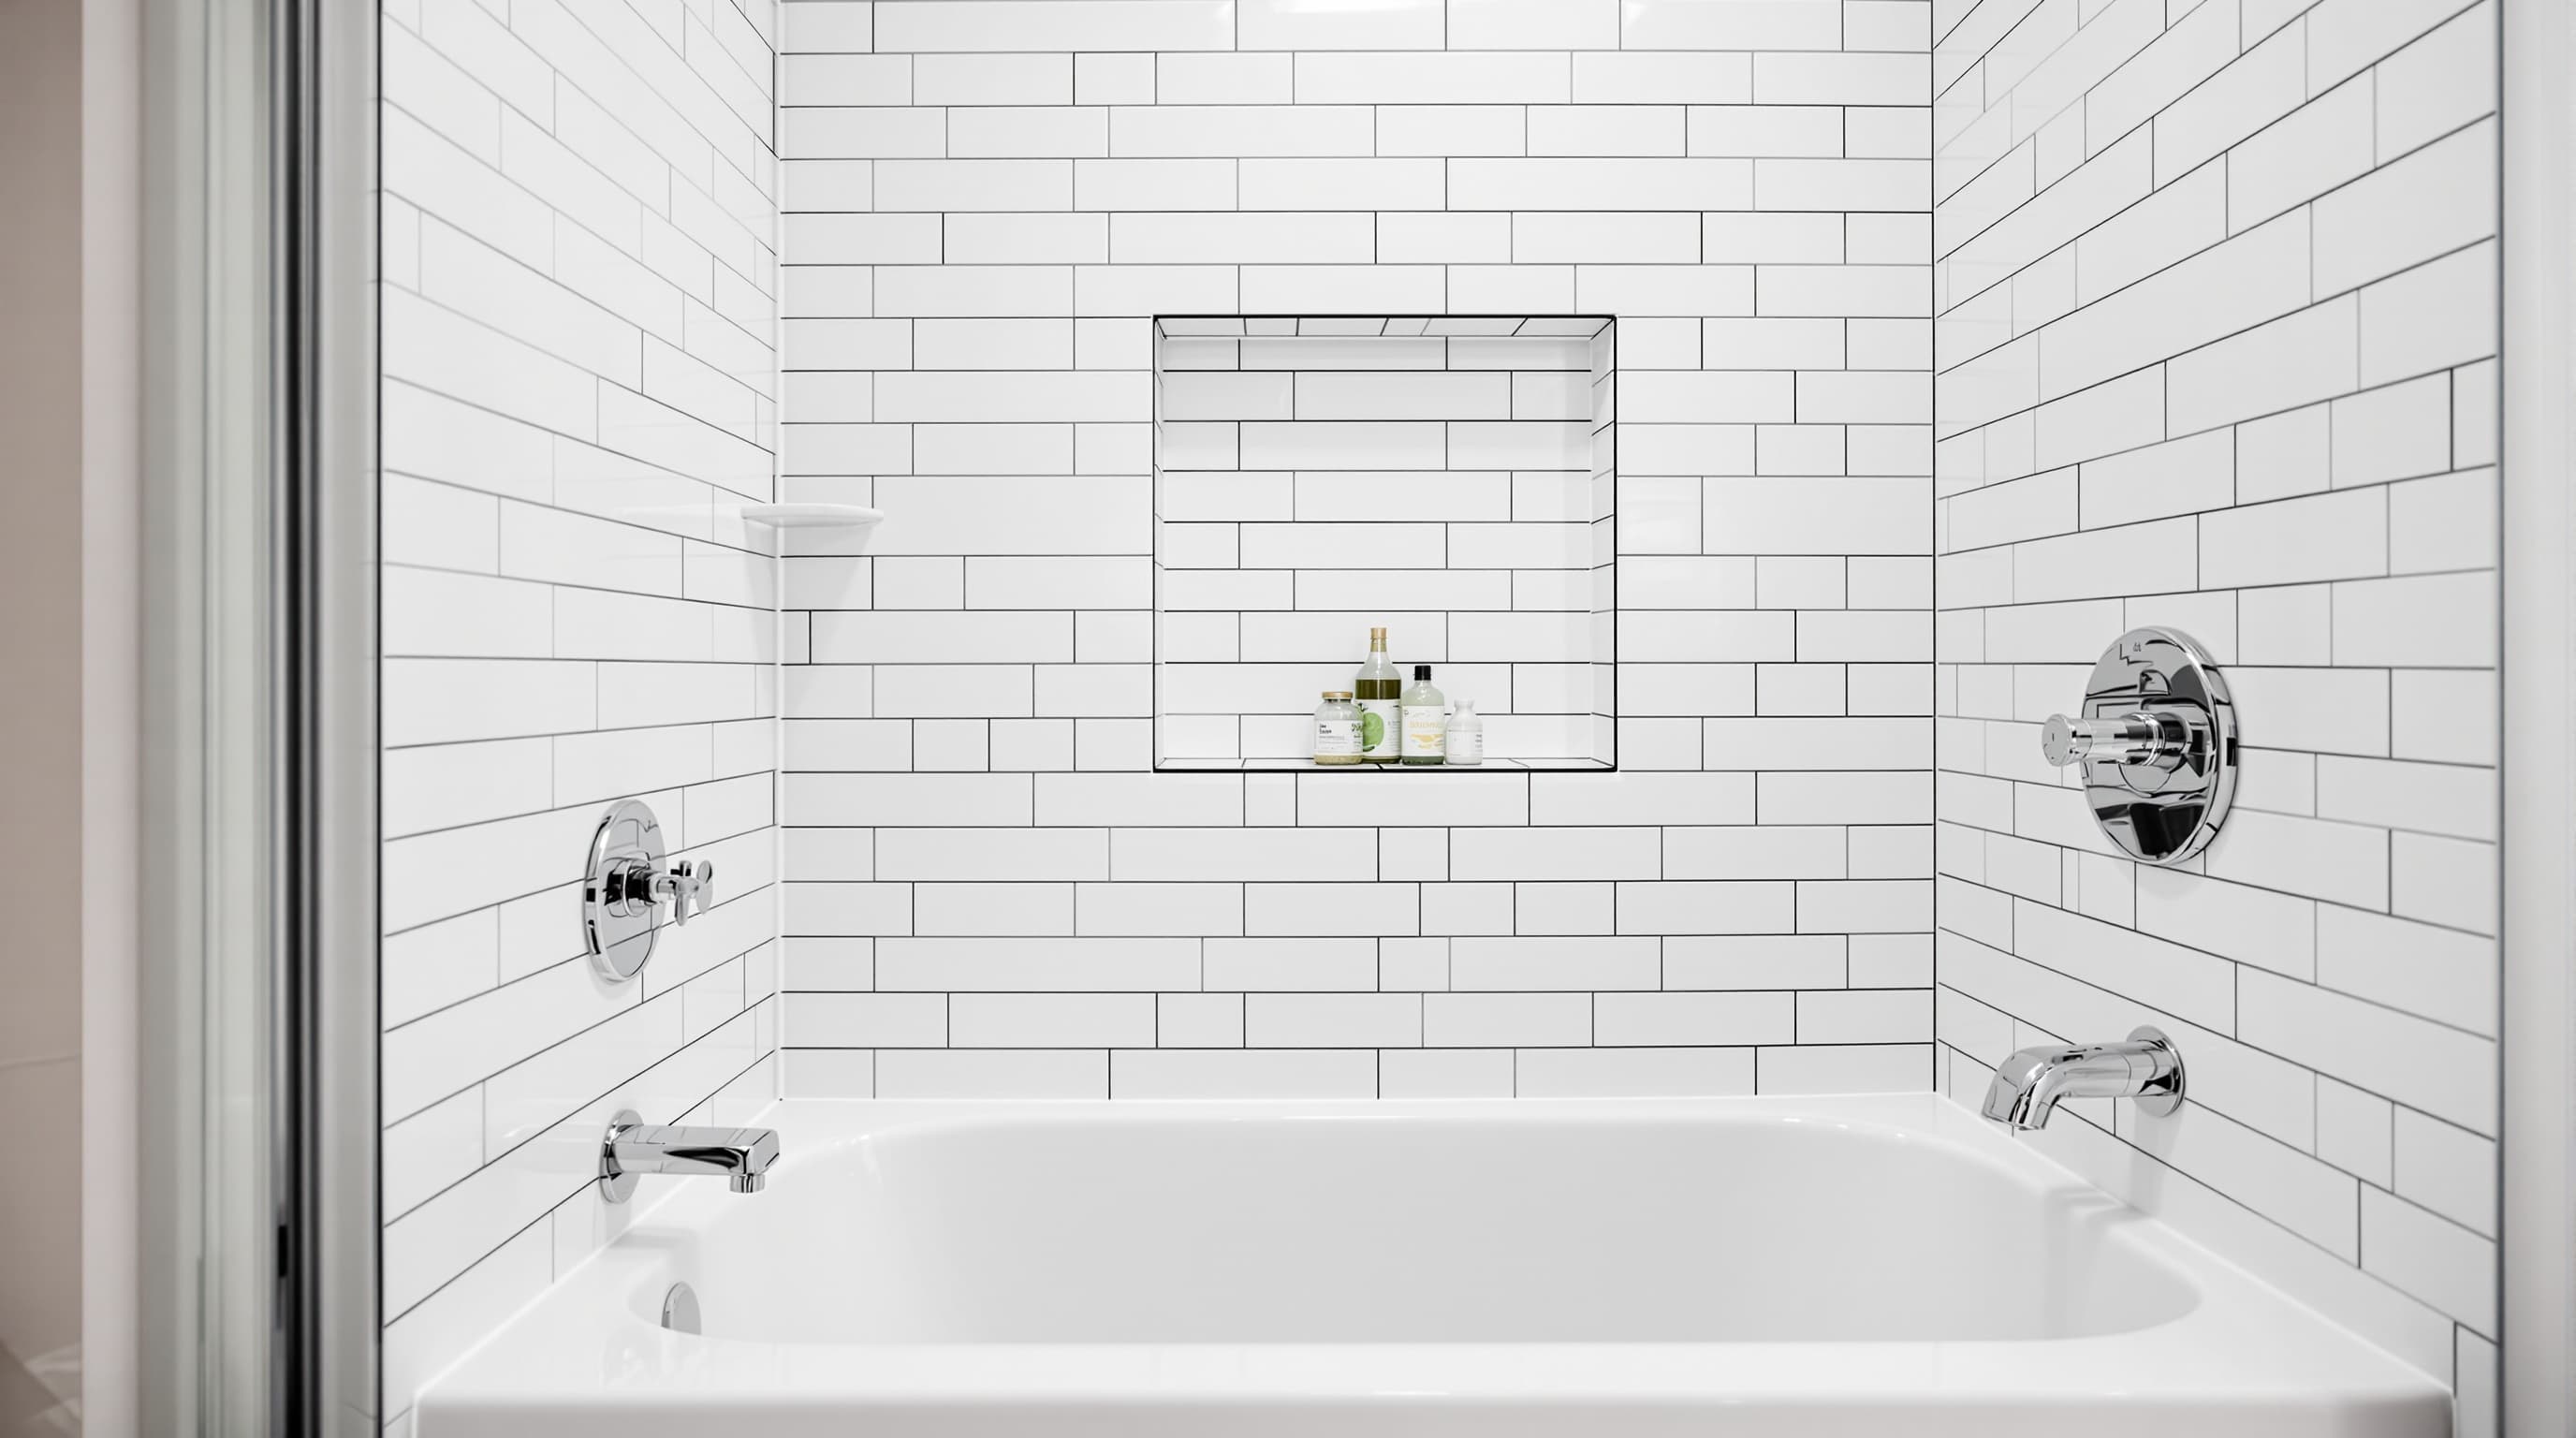
What's included
Our Process
No mystery. No surprise delays. Here's the exact sequence.
We walk the bathroom, measure, identify the tub drain, assess framing access, quote firmly. Permit plan discussed.
Pull the tub, strip to studs, inspect framing. Add valve blocking, glass blocking, drain reroute if needed. Plumbing rough.
Schluter pan set, Kerdi on walls, pre-formed corners. Tile dry-fit, install, grout. Schluter-Jolly edges at terminations.
Glass templated on cured tile. Valve trim, rainhead, handheld. Final leak test. Grout seal. Walkthrough with you.
Materials We Trust
We only install systems we can stand behind for twenty years. No brand bait-and-switch mid-job.
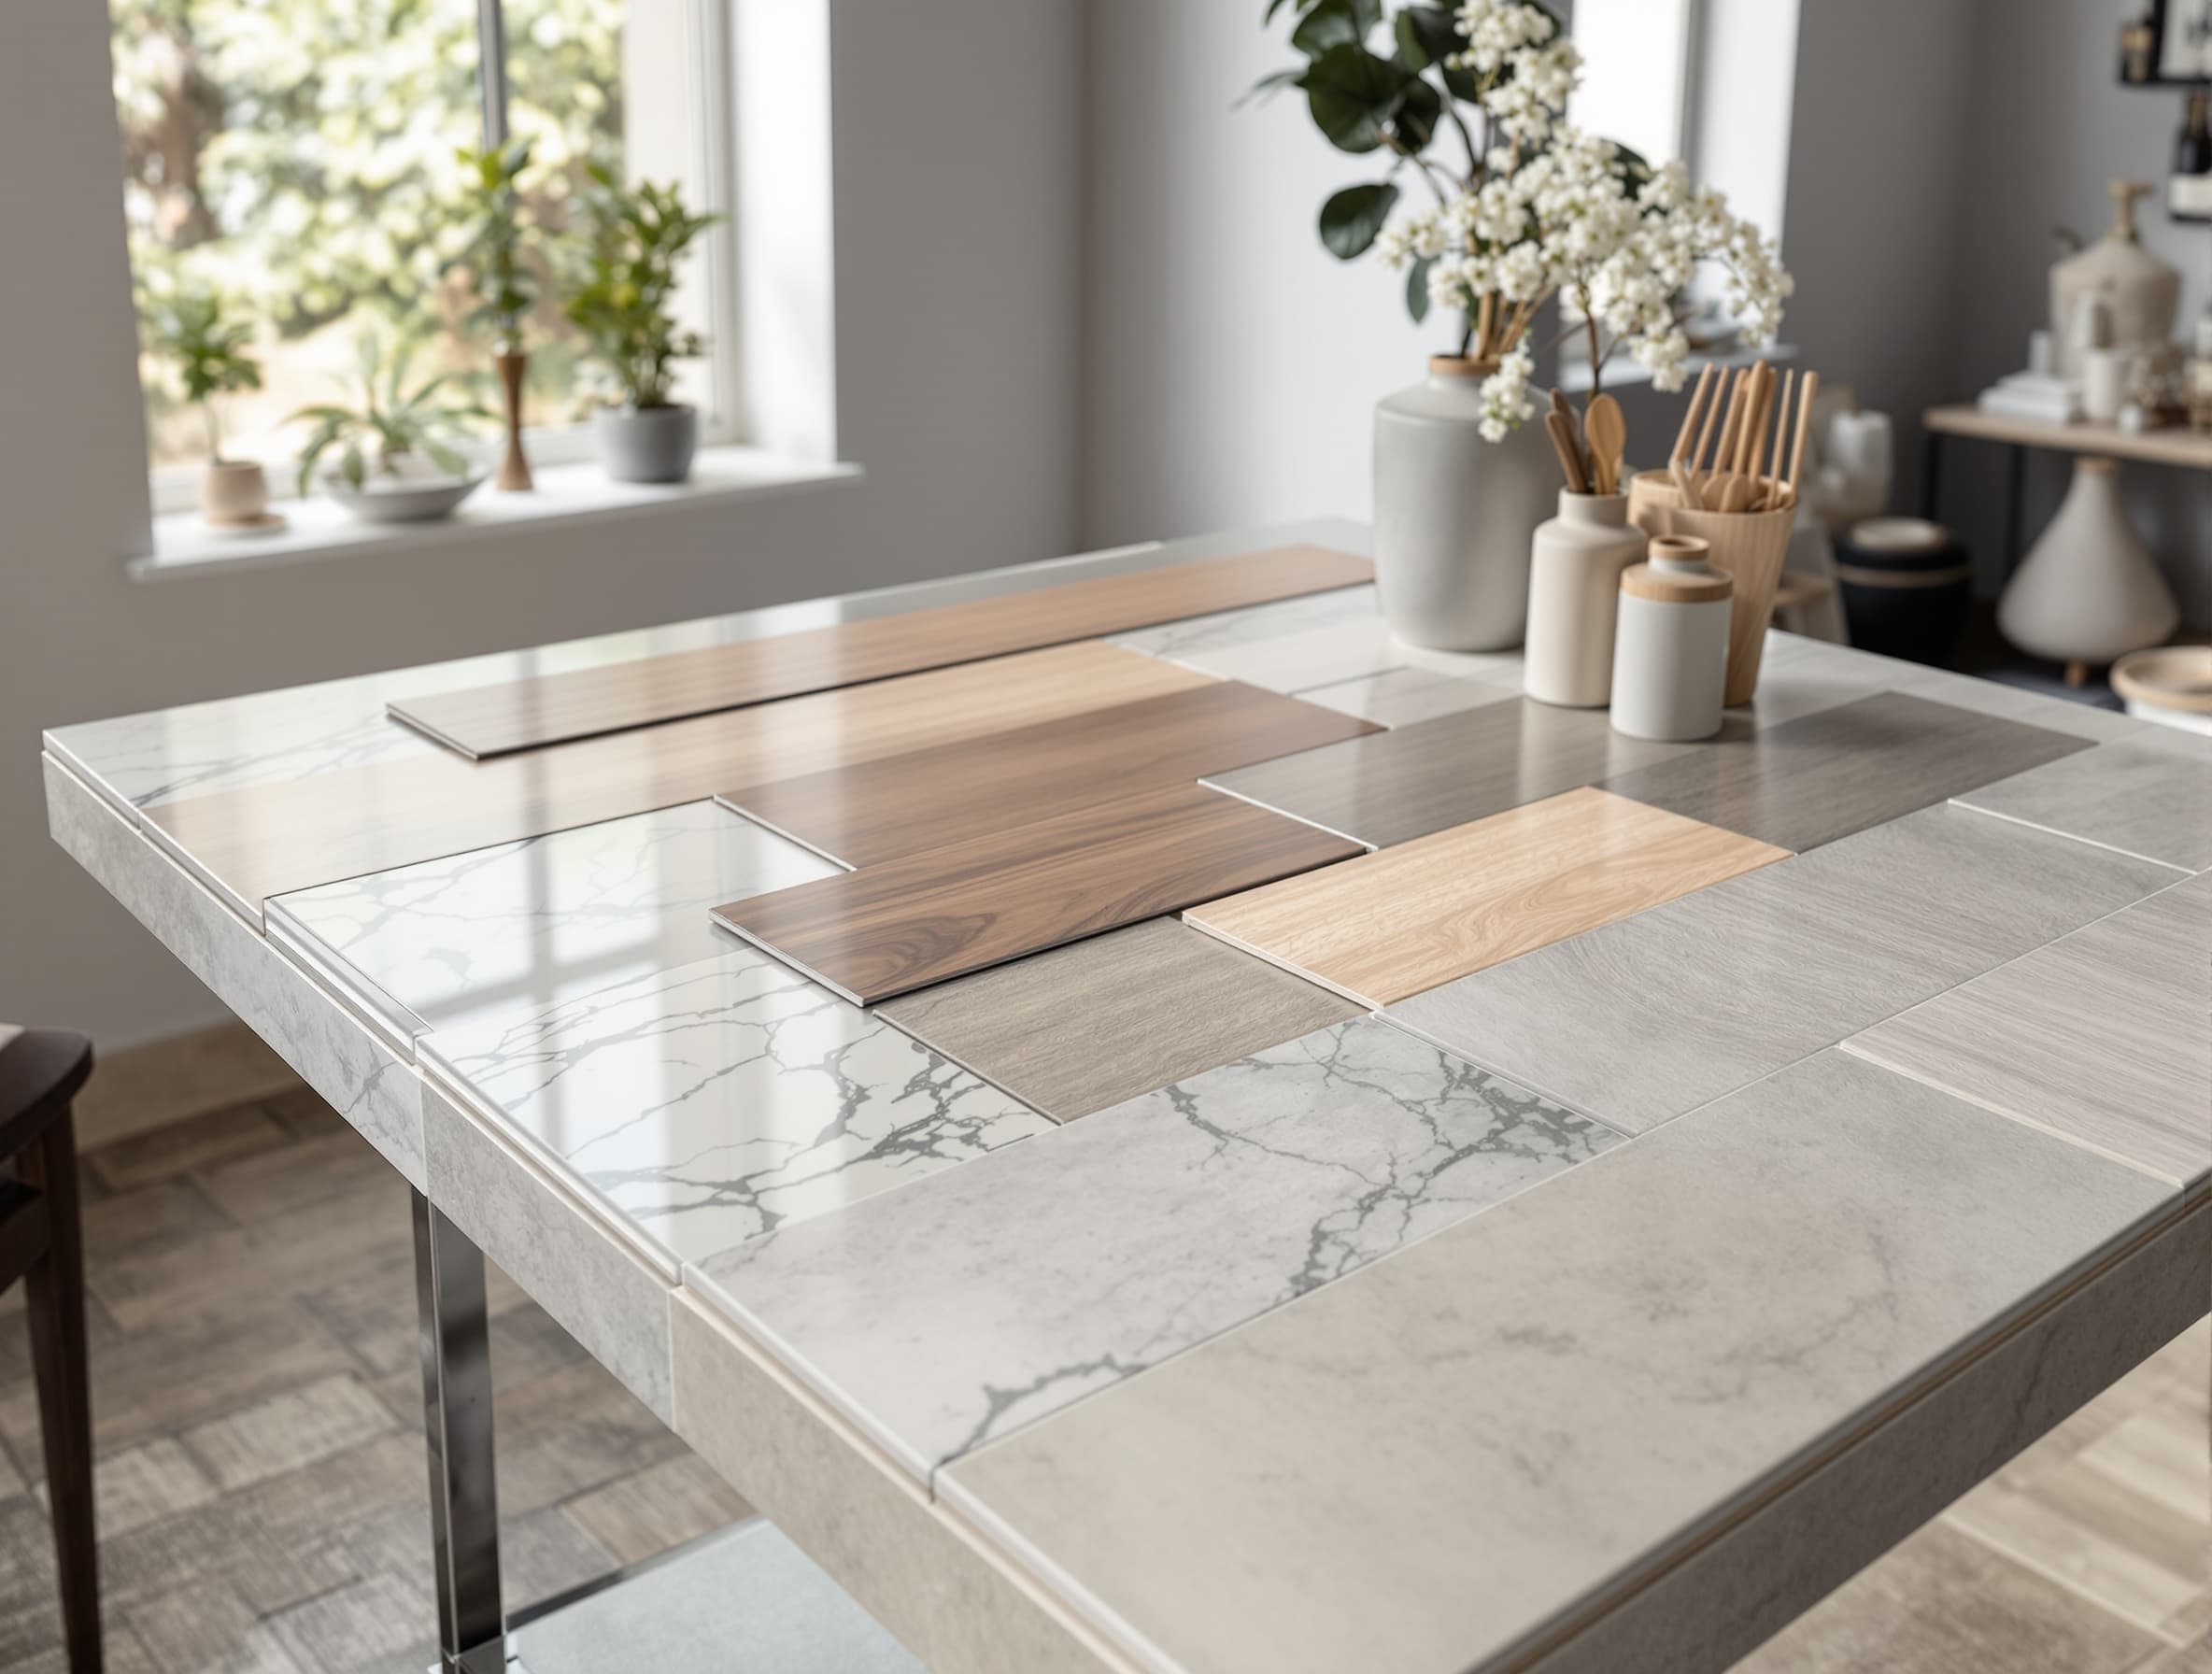
Schluter Kerdi-Board
The go-to for tub-to-shower conversions. Waterproof and substrate in one panel. Handles framing out of plumb common in older Massachusetts baths.
Schluter Kerdi-Shower-ST pan
Pre-sloped foam pan with integrated drain flange. Replaces old-school mud-set tub framing.
PVC drain reroute
Tub drains are 1.5-inch. Shower drains need 2-inch. We reroute to modern PVC within code.
Thermostatic valves: Kohler, TOTO, Delta
Pre-set temperature valves prevent scald. Long-term availability of replacement cartridges.
Worth knowing first
If it's your only tub and you have small children or plan to sell in 2–3 years, keep a tub somewhere in the house. We often recommend converting a secondary bath and keeping a tub in the master or hall.
A 1950s–1970s Massachusetts tub often weighs 350 pounds. We break them into pieces in the room to remove without damaging framing or subfloor. Occasionally we've found framing that couldn't support a new soaking tub anyway — this inspection is part of the demo day.
Most old tub valves sit at 24" high — too low for a proper shower. We move the valve to 48" and add the showerhead rough at 80" while the wall is open. Zero cost to do it now; expensive later.
An un-permitted conversion can't be disclosed cleanly when you sell. Appraisers discount non-permitted work. We always pull the permit; the math works.
What homeowners say
We converted our tub to a curbless walk-in shower for my mother-in-law. Commonwealth Bath handled the town permit and everything was inspected clean. Grab bars where we asked, fold-down bench. Worth every dollar.
Tom D.
Massachusetts · Tub to Shower
Tub to shower conversion: permit pulled, framing rebuilt, Schluter Kerdi-Board, handheld + rainhead, bench seat.
Susan F.
Massachusetts · Tub to Shower
Pulled the cast iron tub in our 1960s colonial. Rebuilt the framing, Kerdi-Line drain, large format porcelain. Beautiful and bulletproof.
Chris N.
Massachusetts · Tub to Shower
Questions
Typically 10–14 days of construction plus a 7–14 day wait for frameless glass. Budget 3 weeks total before the shower is fully usable.
Yes, in Massachusetts. It involves plumbing relocation and waterproofing work that inspectors want documented. We handle the permit and inspection.
Sometimes. We need a framed subfloor with joist access below (basement or crawlspace) to lower the drain. Slab-on-grade ranches usually need a small threshold or trench drain design.
We break it up in the room (controlled), wrap, and haul off. Sometimes we donate serviceable vintage tubs to architectural salvage.
No. A liner is a fiberglass-over-fiberglass cover. It leaves the waterproofing intact (often failing), and can trap moisture. We don't install liners. We rebuild properly.
Related services
Ready when you are
Free on-site estimate. Firm quote within 48 hours. No high pressure, ever.
520+
Projects Completed
5.0★
24 Homeowner Reviews
1 day
Callback Window
On-site quote, firm number, no high-pressure sales. Response within 1 business day.