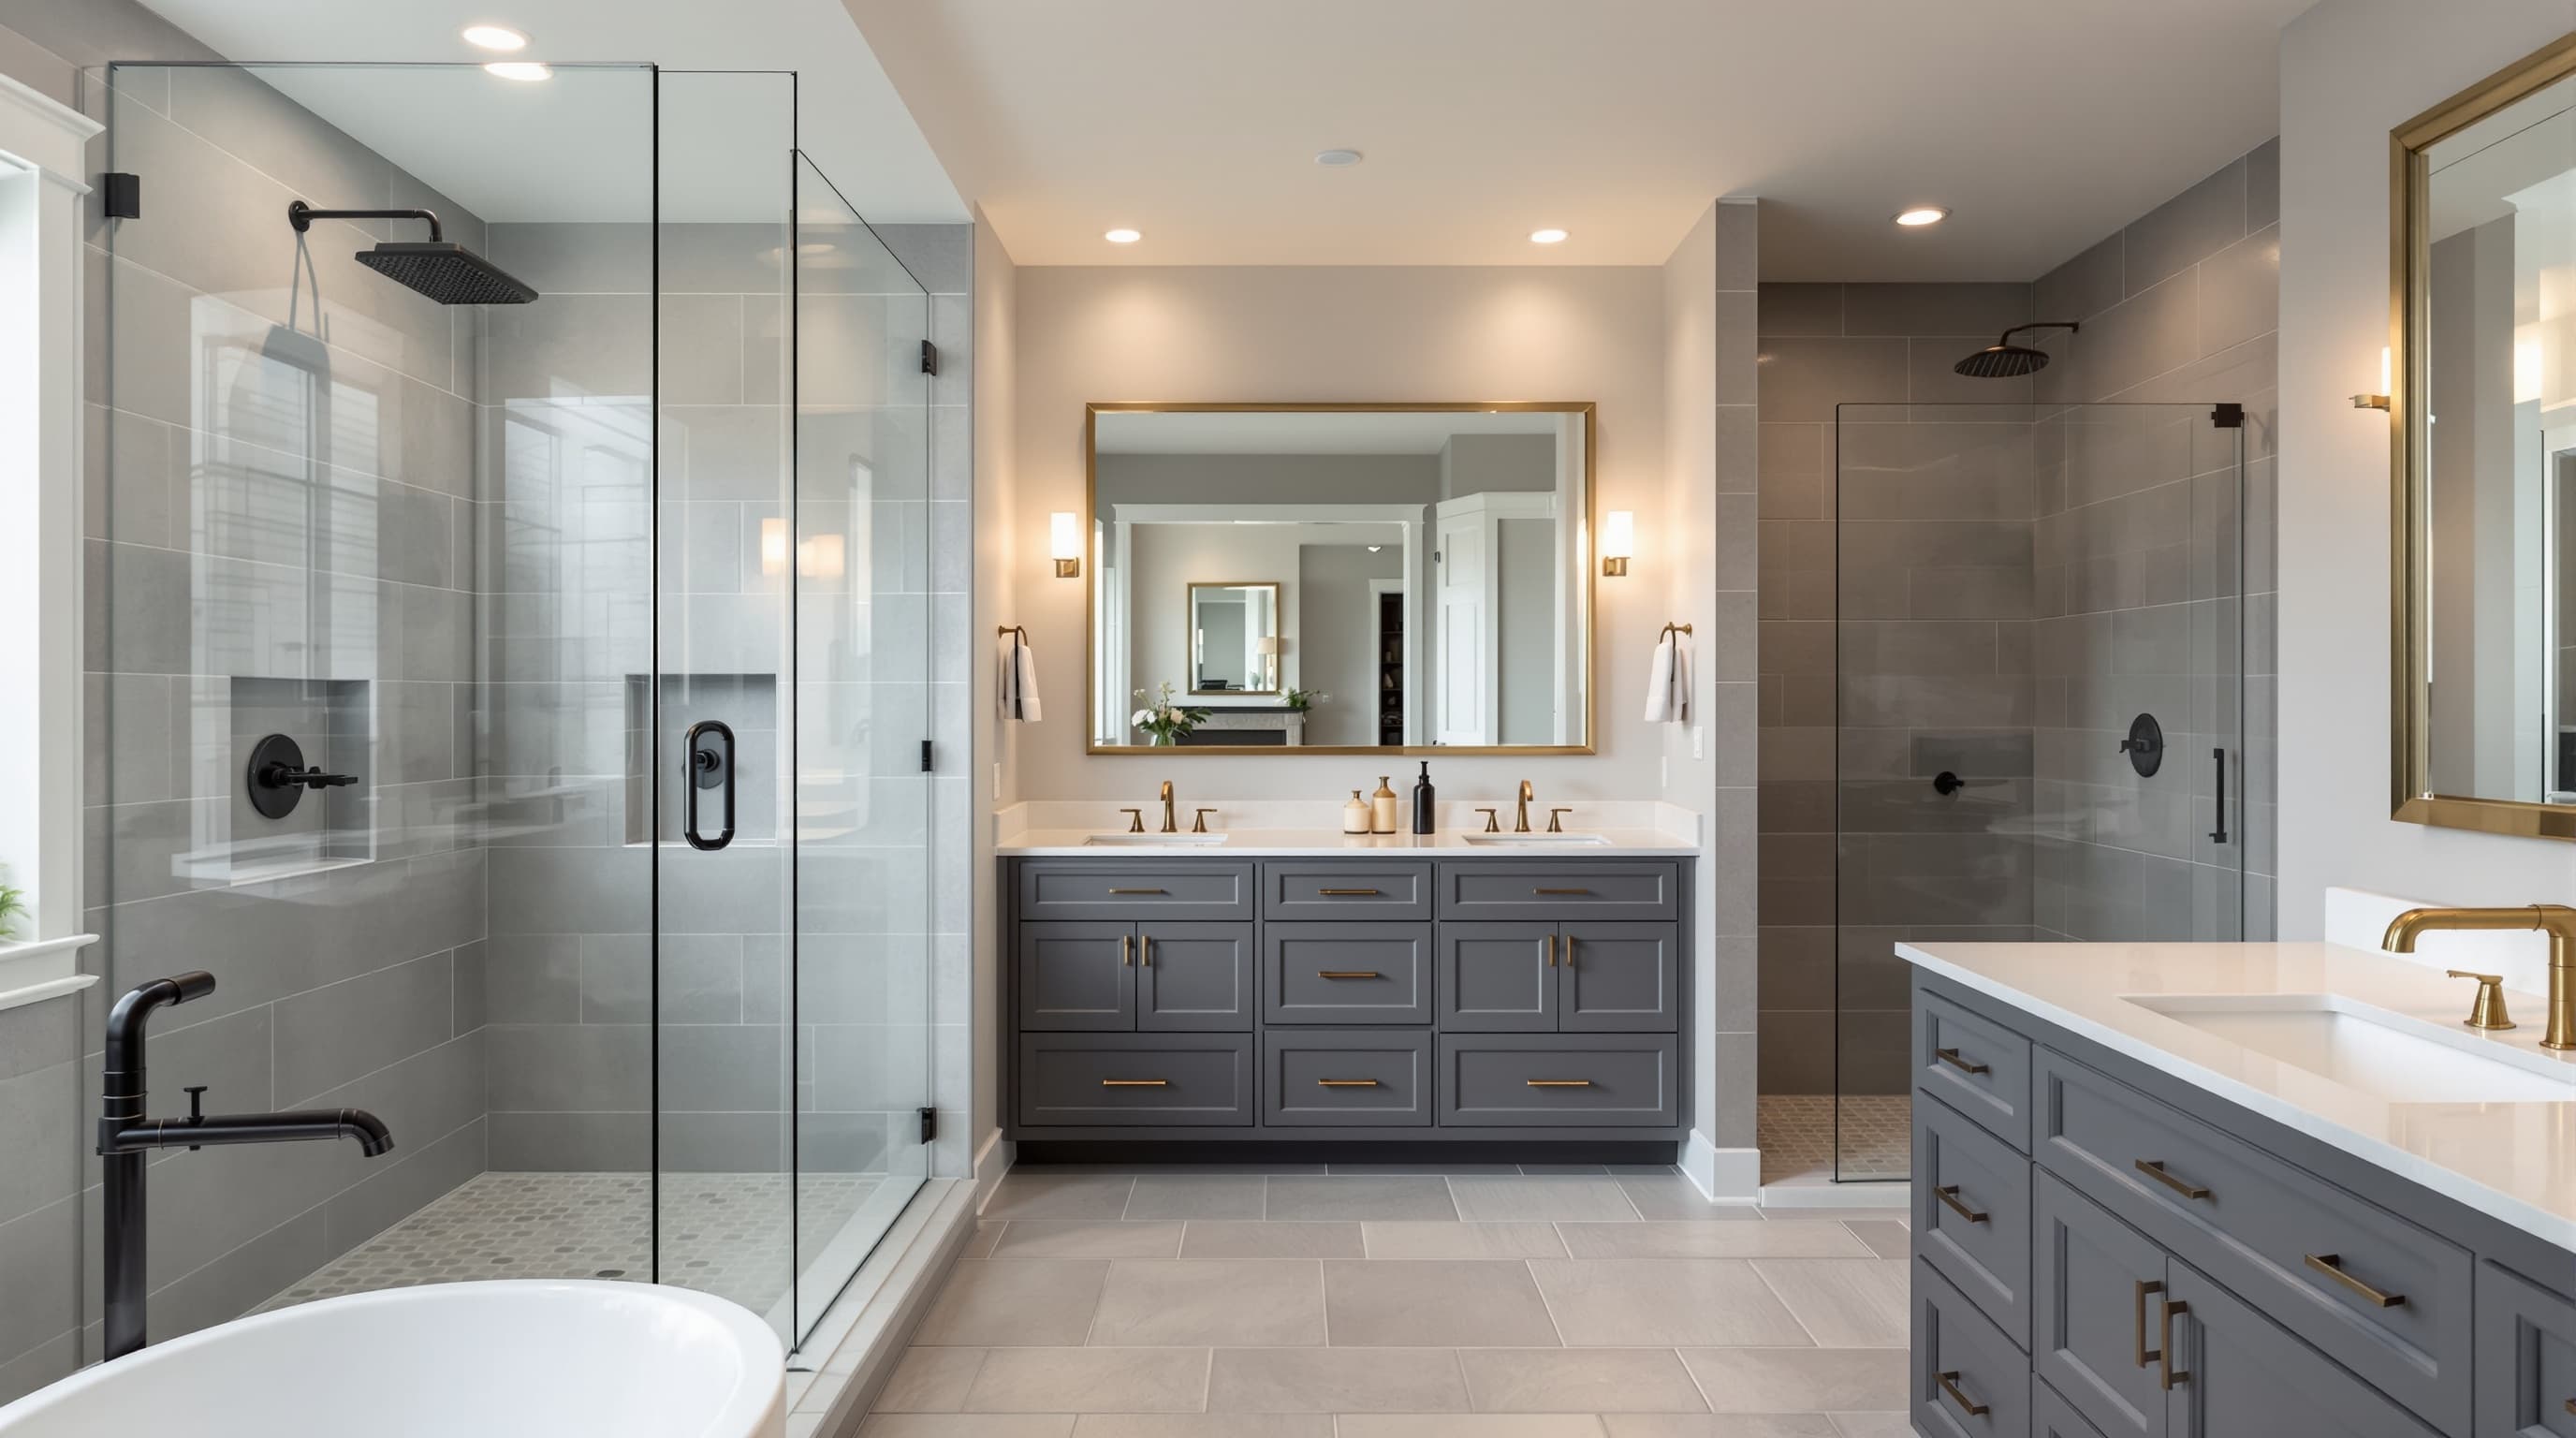
Accessible bathroom build for my father after his stroke. Curbless shower, grab bars, comfort height toilet, wider doorway. They handled the town permit. Crew was patient and respectful.
Linda P.
Massachusetts · Accessible
Aging in place, beautifully
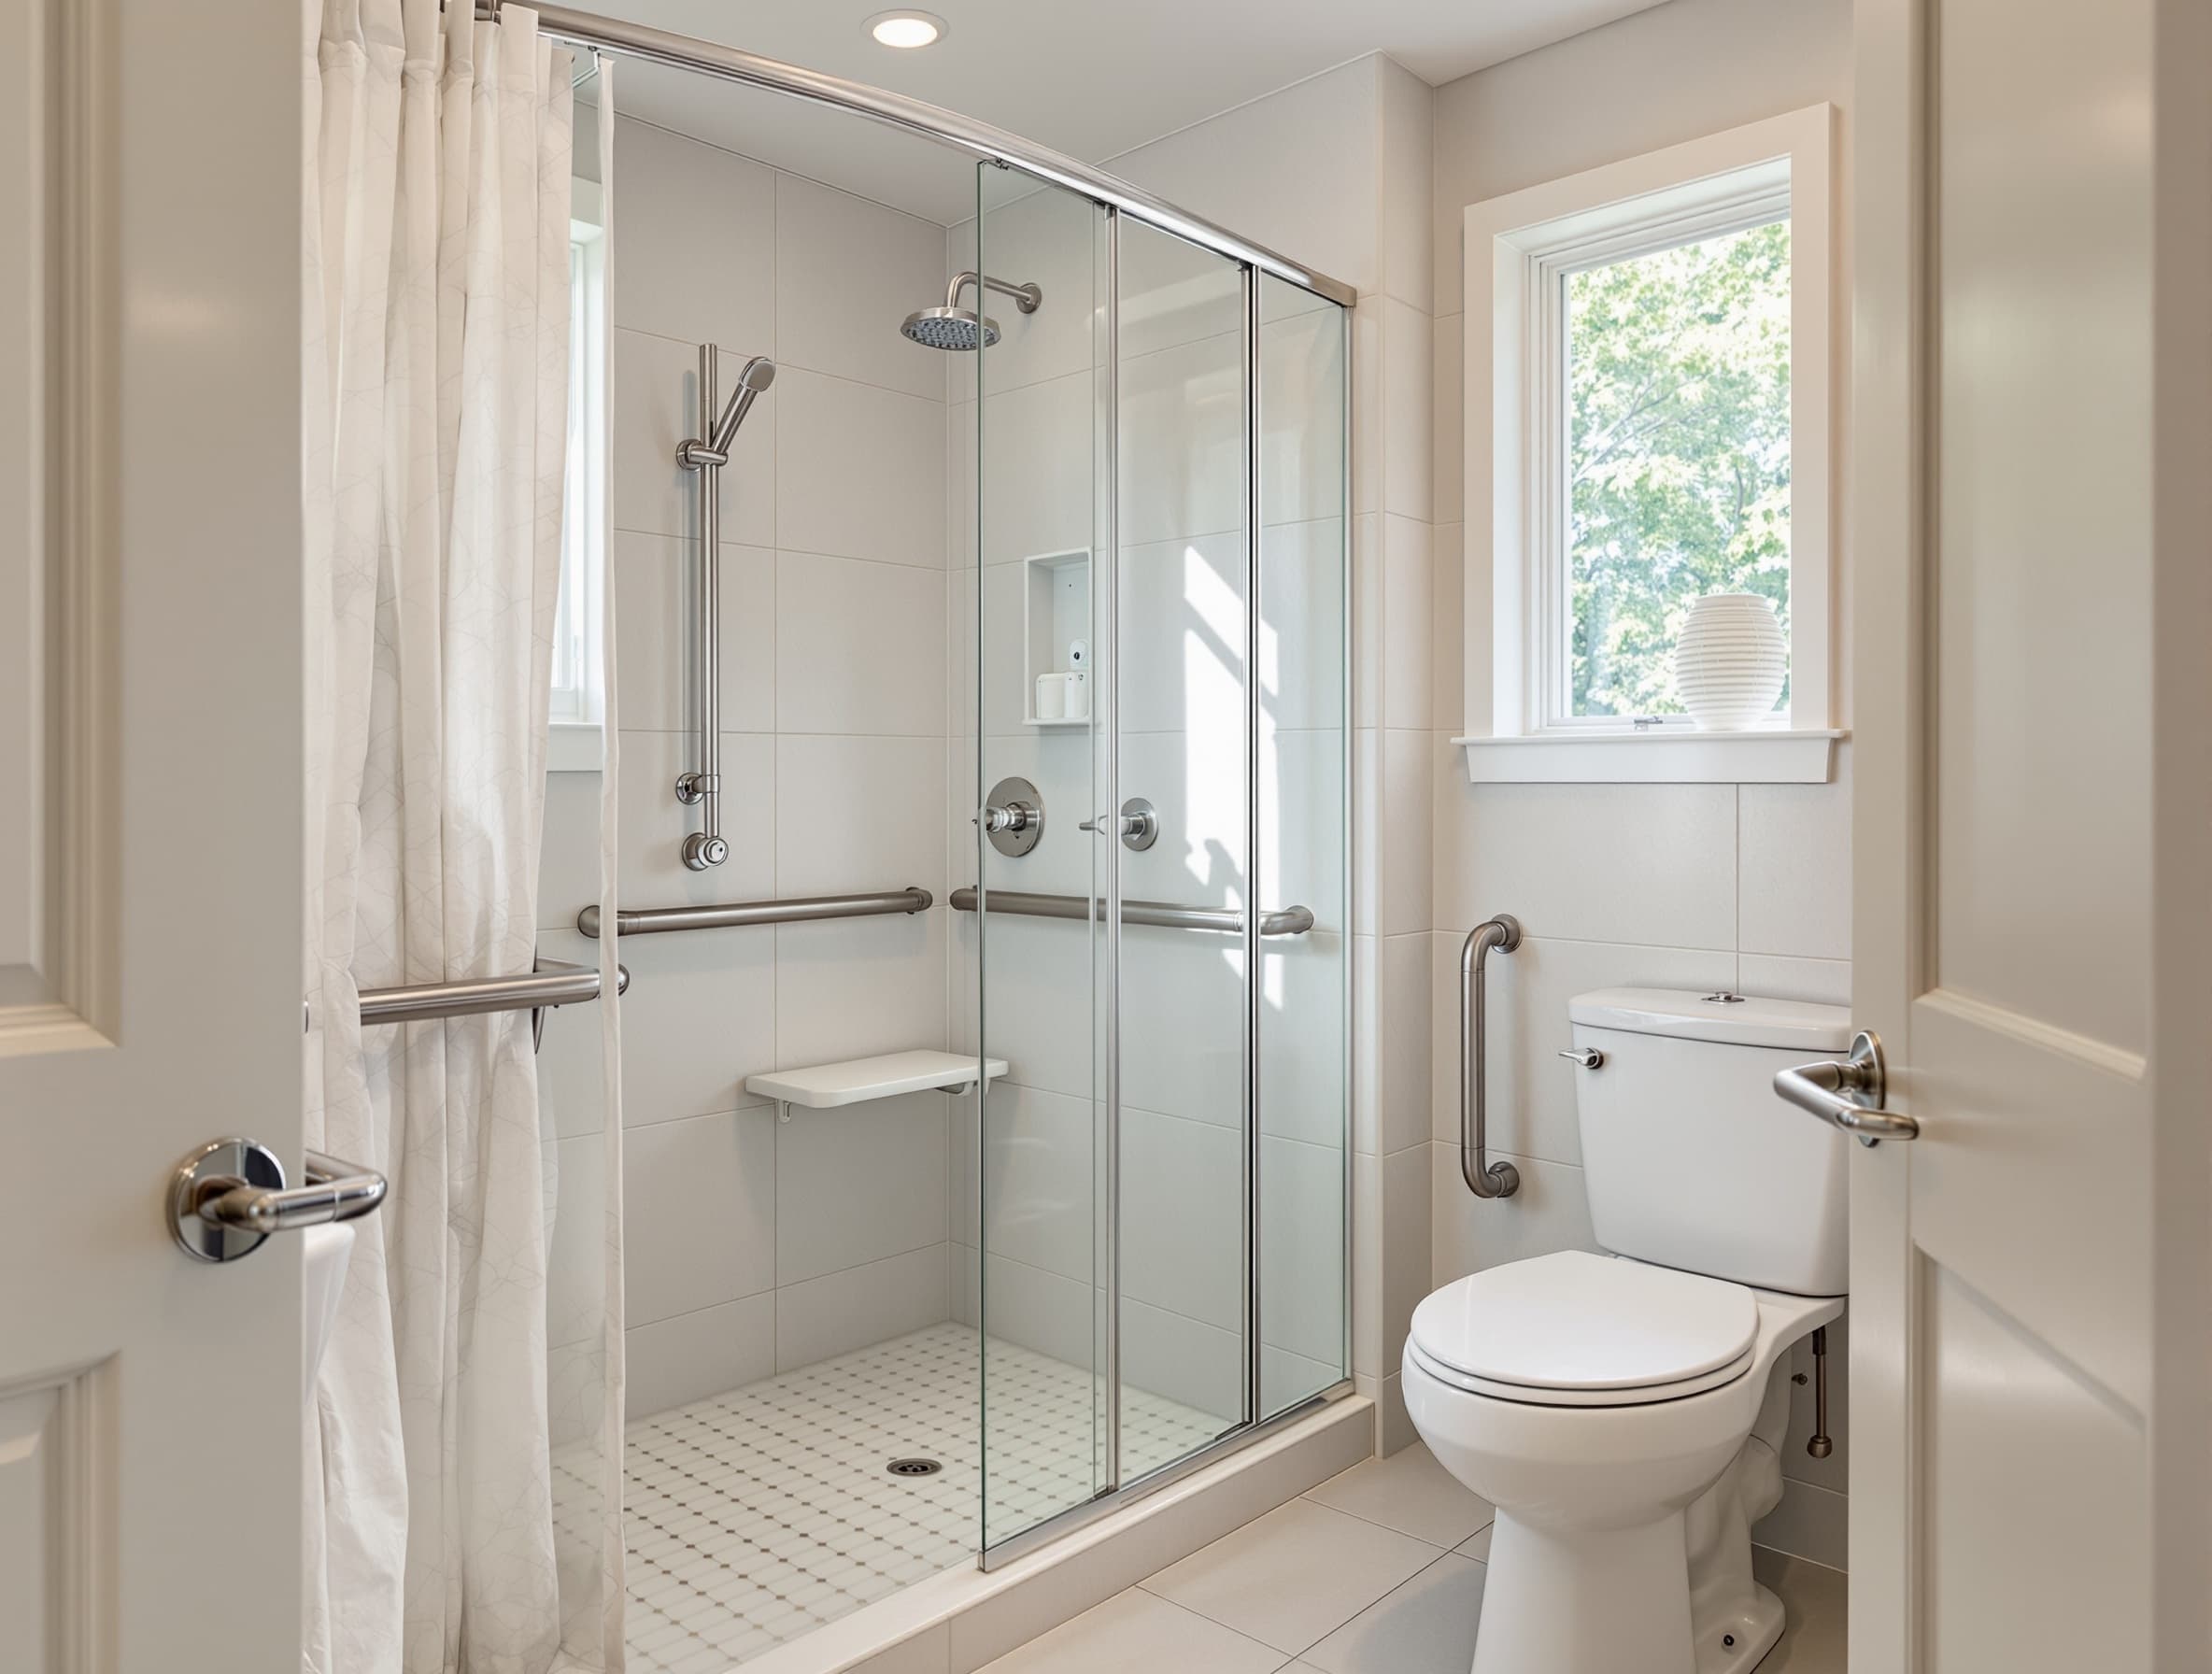
Curbless showers, grab bars, comfort-height toilets, wider doorways. Accessible bathrooms in Massachusetts that look like high-end remodels, not hospital rooms.
On-site quote, firm number, no high-pressure sales. Response within 1 business day.
Licensed & Insured
Massachusetts HIC #211749
Lifetime Warranty
On our workmanship
5.0 / 5.0
24 homeowner reviews
520+ Projects
Since 2014
Accessible by design
Most accessible bathrooms in Massachusetts are ugly because they're retrofits — plastic grab bars added to a tiled wall without blocking, a portable shower chair wedged into a tub, a raised toilet sitting like an afterthought. We design and build accessible bathrooms from the ground up so the end result is indistinguishable from a designer remodel.
Aging-in-place design is about the details: curbless showers, fold-down teak benches, slip-resistant porcelain that still looks modern, and grab bars that double as towel bars. We plan it around how the room will actually be used, whether that is a rehab bath after a hospital stay or a primary suite for parents planning to stay put.
We reinforce framing for grab bars behind the tile on day one — cheap to do during a remodel, impossible later without ripping out walls. We plan 36" doorways, 5' turning radii where possible, and comfort-height toilets. We pull the town permits and inspect clean.
See all of our Massachusetts bathroom renovation services — from full gut remodels to accessible baths, tub-to-shower conversions and master suite builds — for homeowners in Shrewsbury and the surrounding Central Massachusetts towns.
What's included
Our Process
No mystery. No surprise delays. Here's the exact sequence.
Current mobility, future-proofing goals, medical specifics. We discuss preferences openly — privacy, dignity, aesthetics — before we design.
ADA-informed layout with 5' turning circle where possible, 36" doorway, curbless shower, comfort-height fixtures. Beautiful finish, not institutional.
Permit, demo, framing, grab bar blocking in every wall, depressed subfloor for curbless, Schluter waterproofing, tile, fixtures. 4–5 weeks typical.
We walk through operation of thermostatic valves, bench position, emergency fixtures. Final inspection with the homeowner or caregiver present.
Materials We Trust
We only install systems we can stand behind for twenty years. No brand bait-and-switch mid-job.
Schluter Kerdi pan + curbless framing
Zero-threshold shower built into depressed subfloor. Rolls in with a wheelchair or walker, no lip to trip on.
Moen / Kohler grab bars
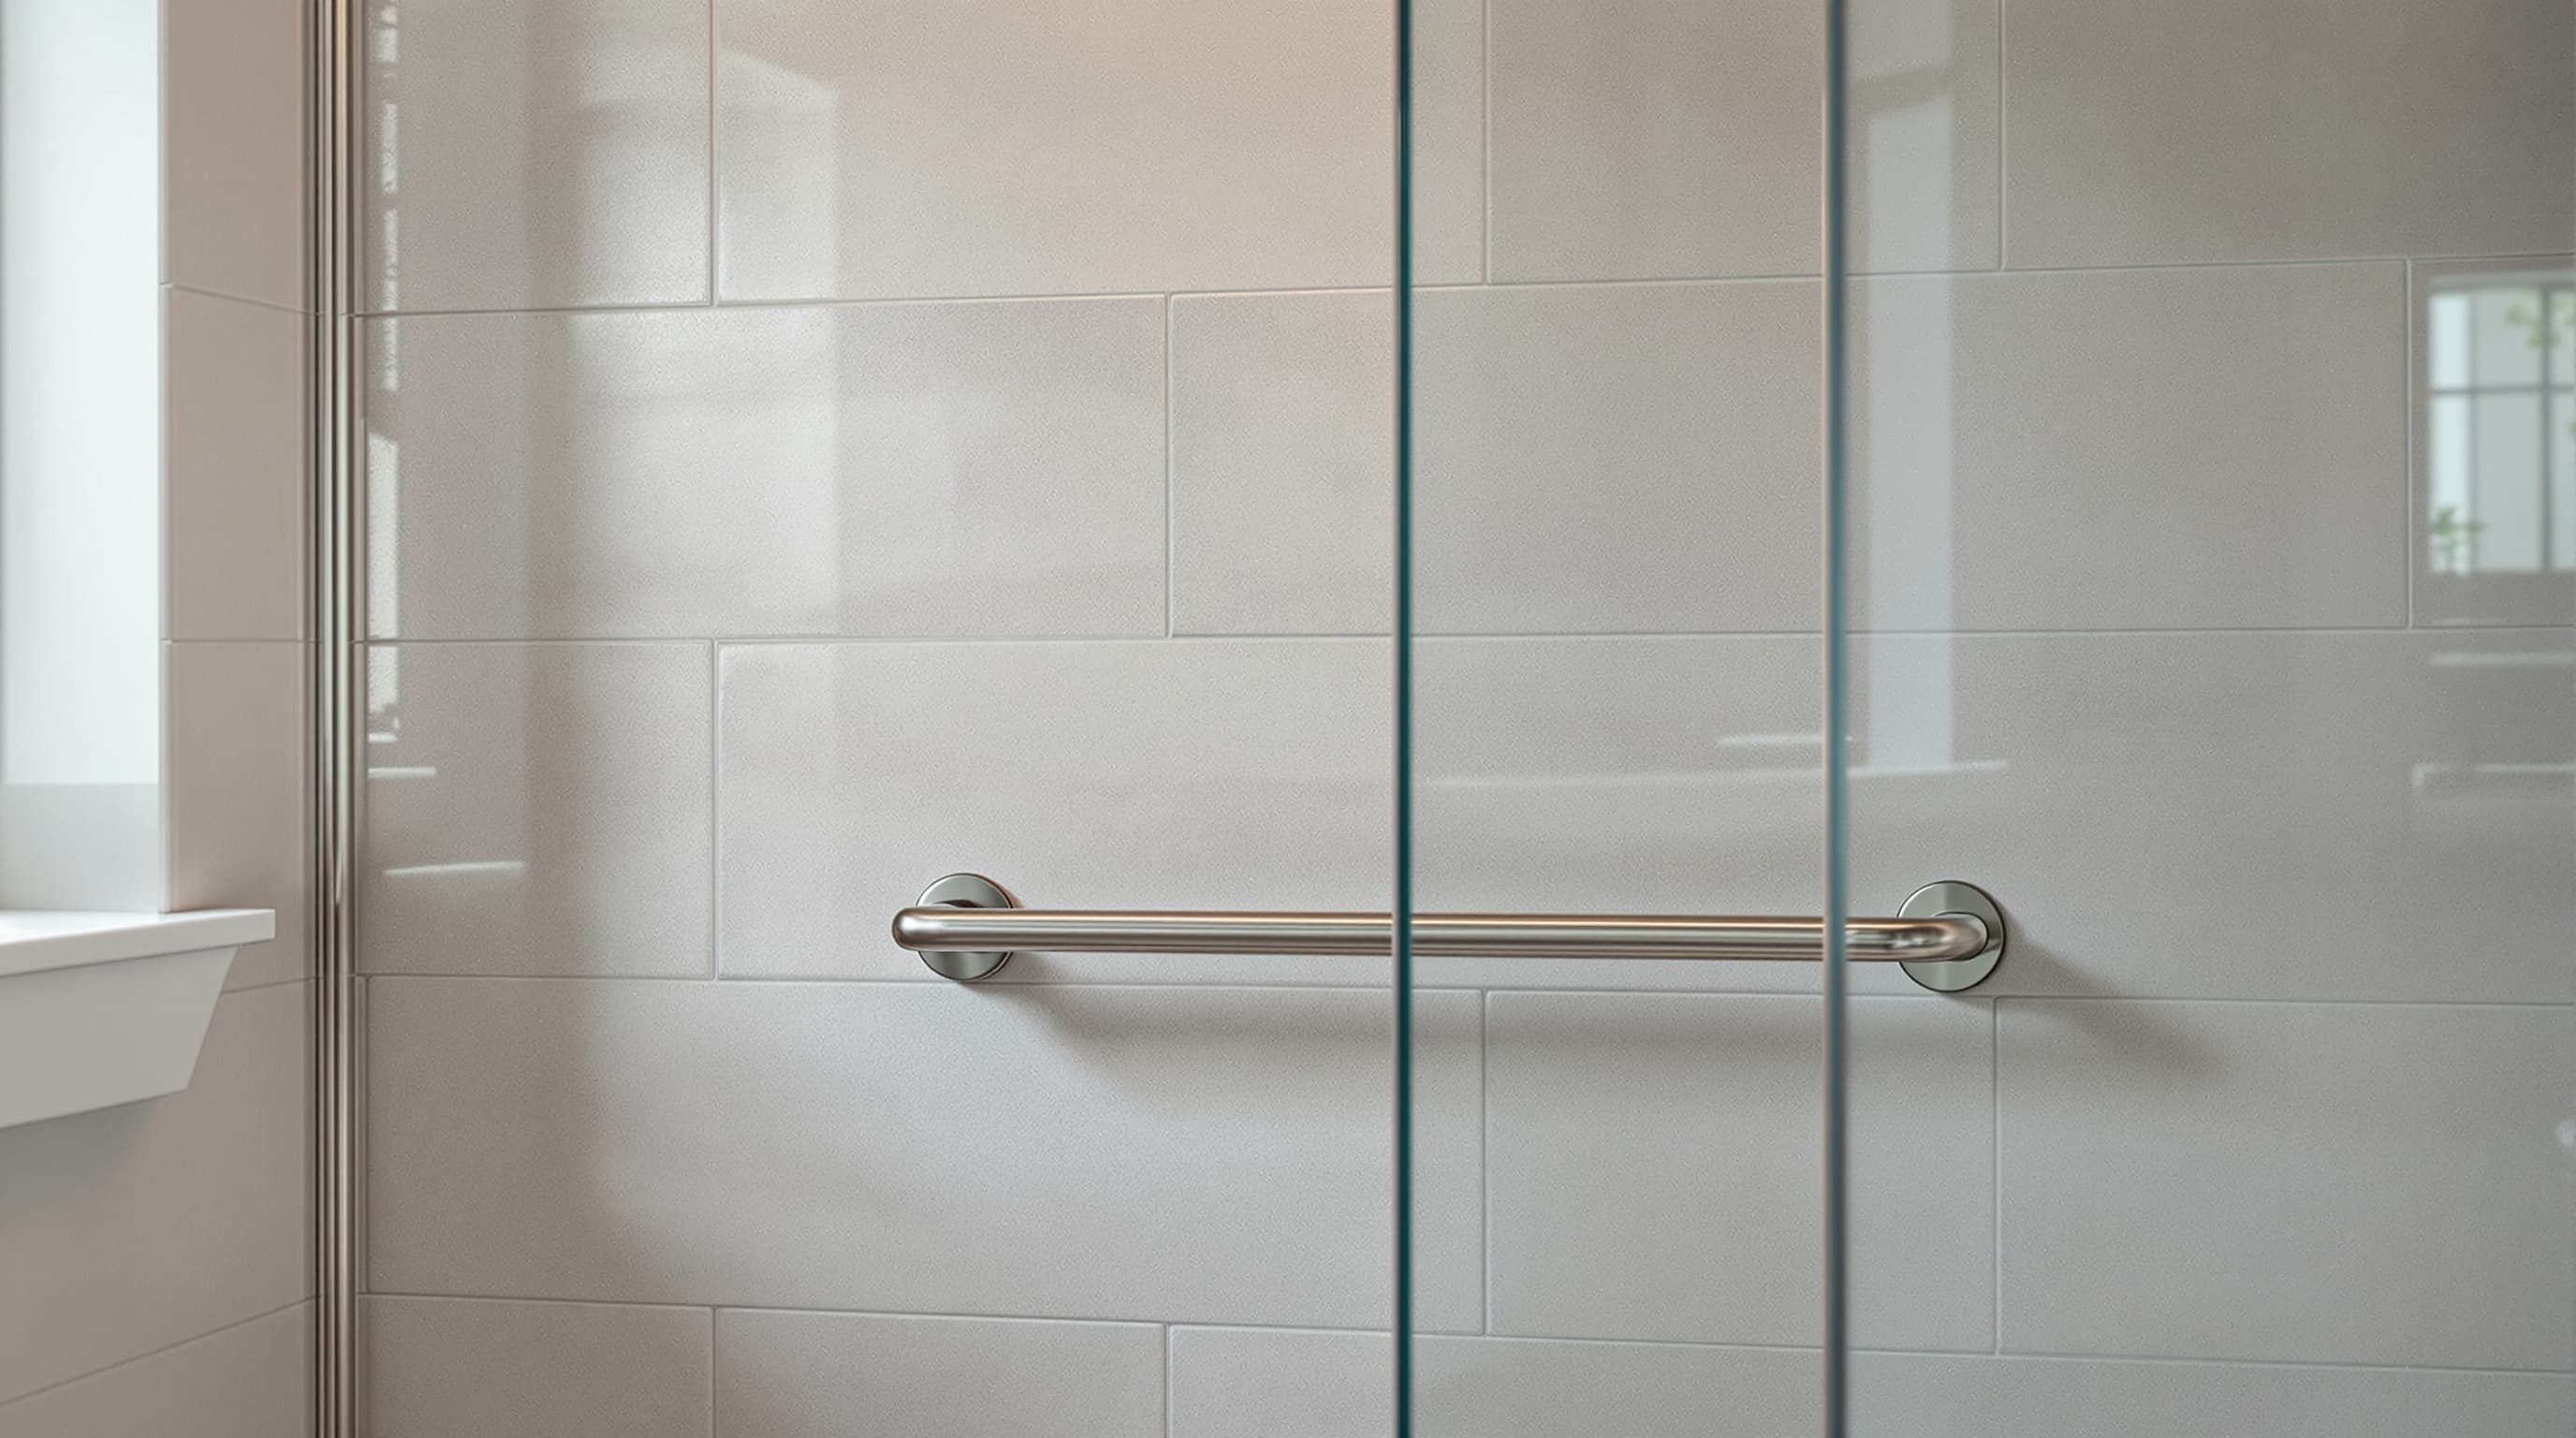
ADA-compliant 1.25" or 1.5" diameter, 250 lb rated, backed by blocking in the wall. Finishes that match the faucet trim.
TOTO / Kohler comfort-height toilets
17–18" seat height, elongated bowl, dual-flush options. Easier to sit and stand than a standard 15" seat.
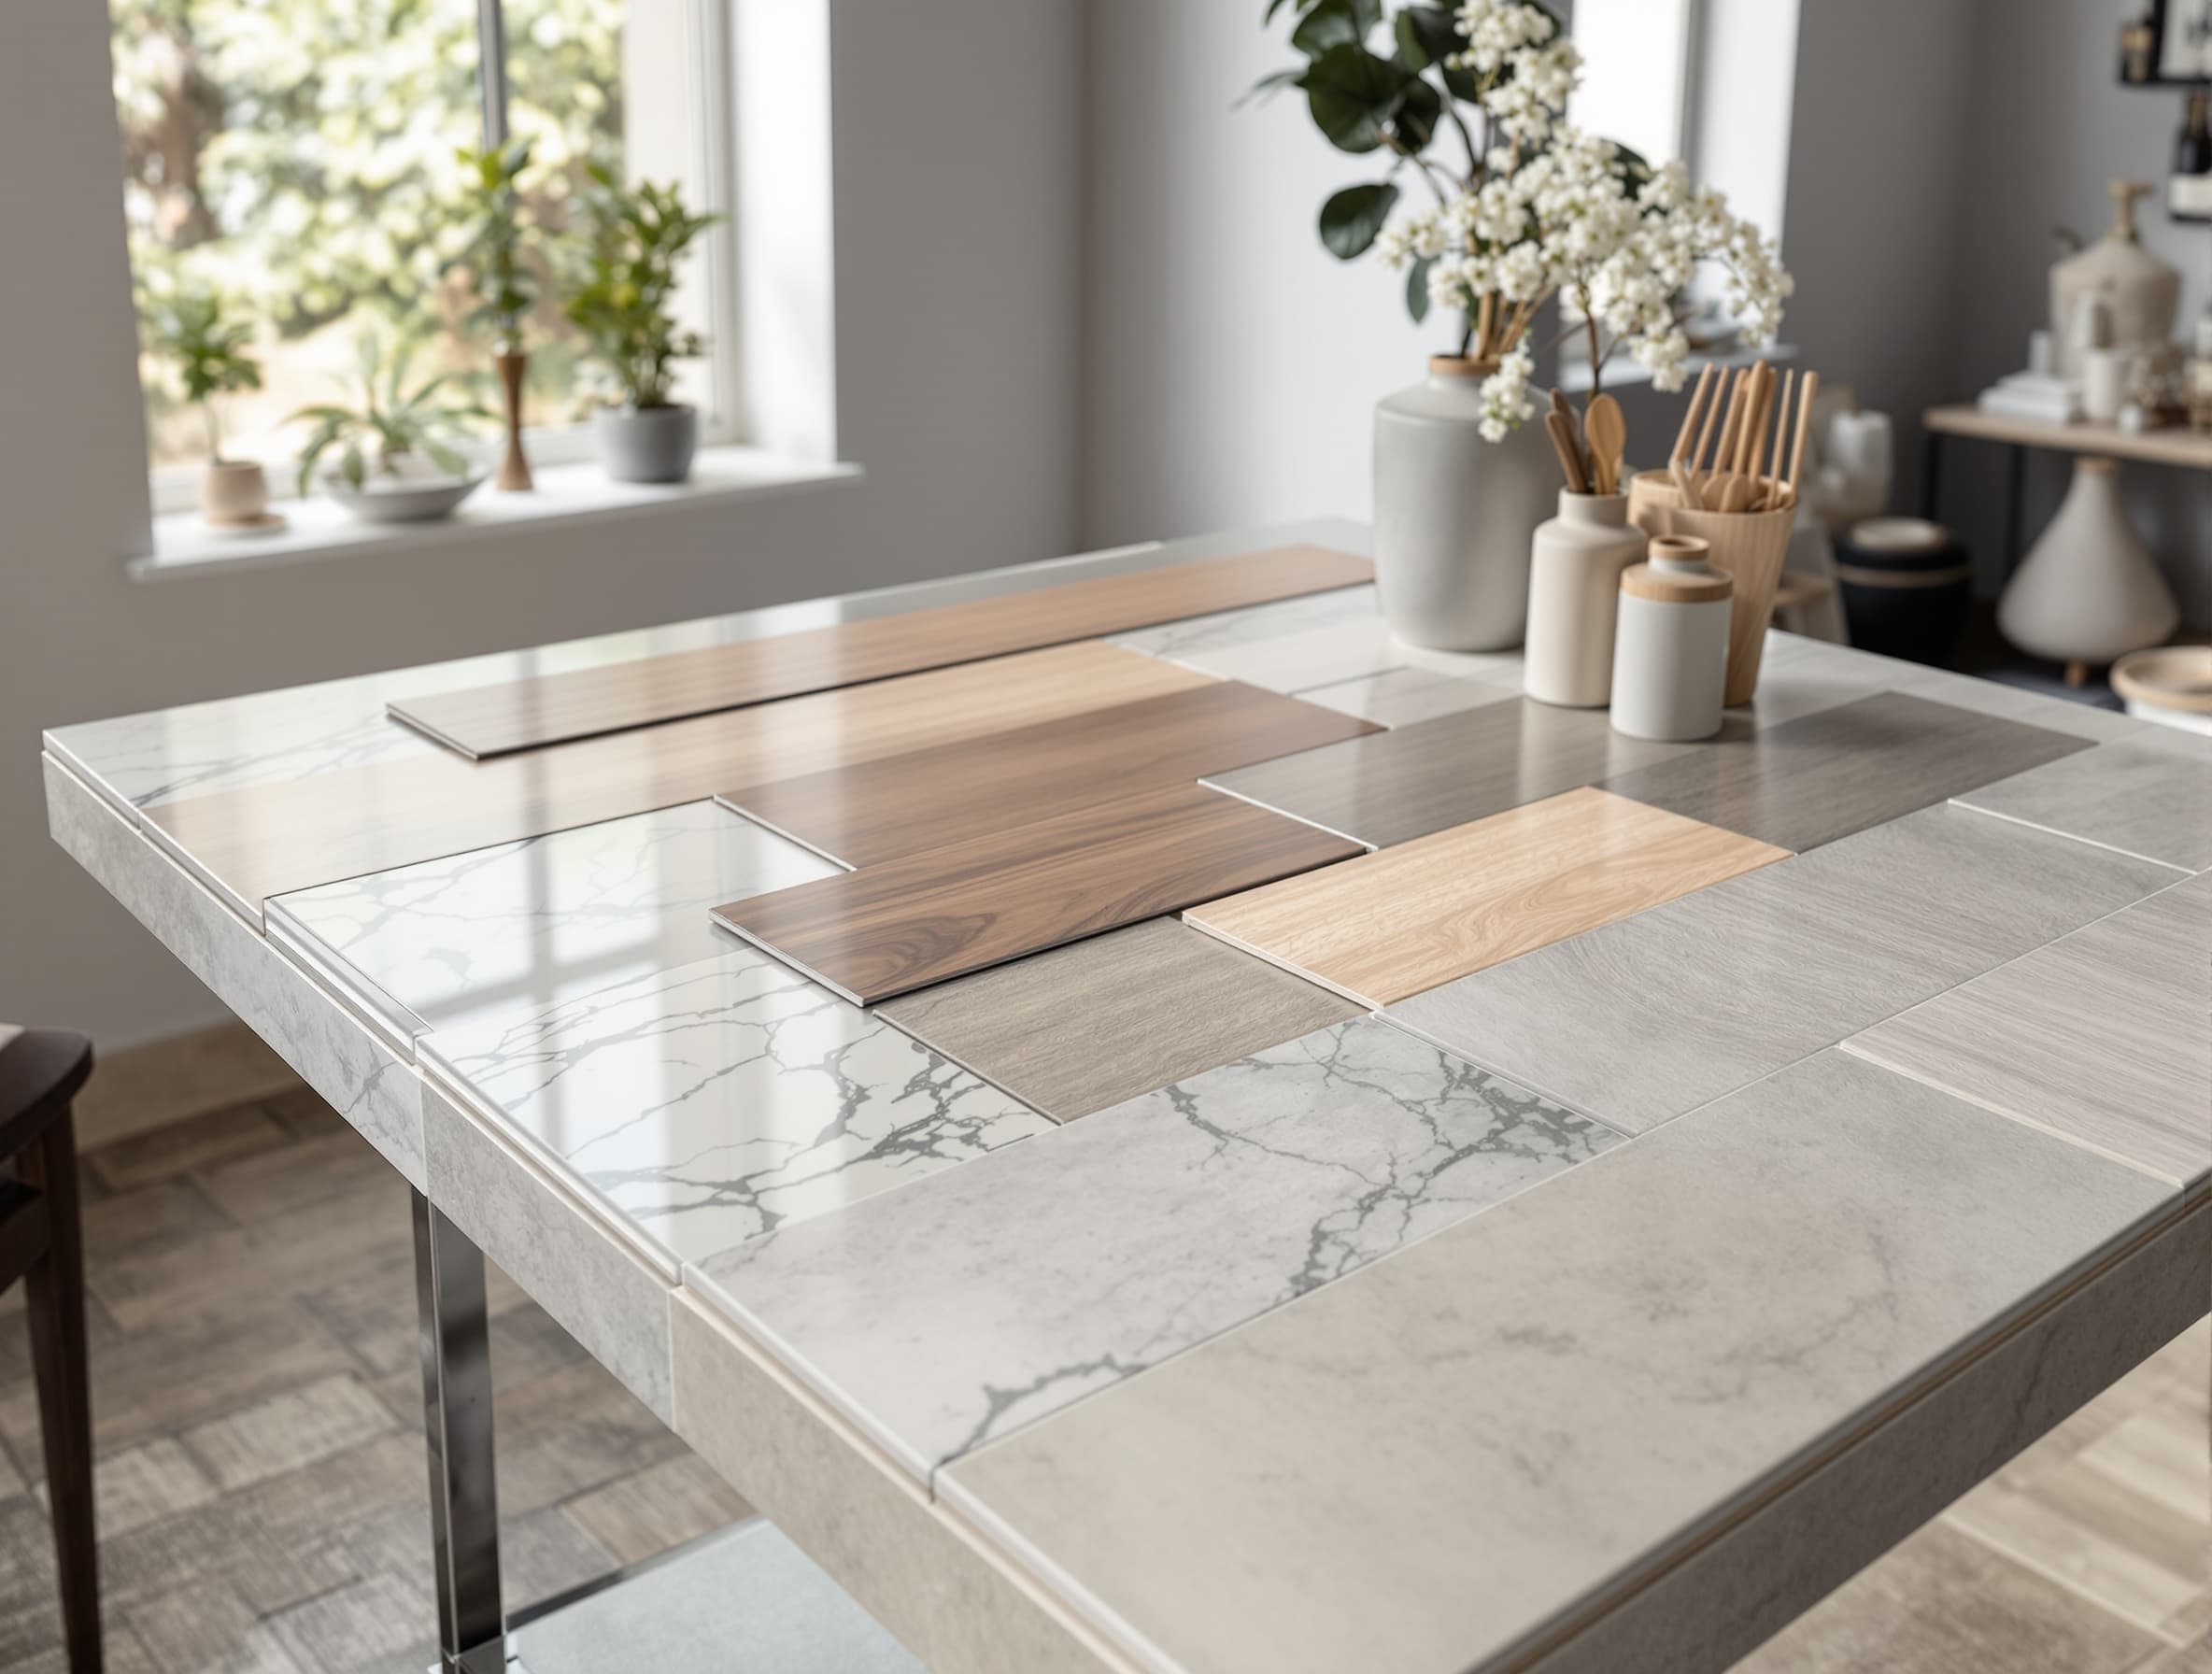
Slip-resistant porcelain (COF > 0.42)
Measured coefficient of friction rated for wet-barefoot use. Modern design, not rough 'safety tile'.
Thermostatic valves
Pre-set max temperature eliminates scald risk. One handle, predictable behavior every time.
Teak shower bench / fold-down seat
Wall-mounted fold-down for space, or built-in teak bench for design continuity. Load-rated blocking behind.
Worth knowing first
Grab bars are only as strong as the blocking behind the tile. We install 2x blocking on every wall of the bathroom during framing — even if grab bars aren't needed now. Ten minutes of labor saves a major retrofit later.
The drain goes below finished floor. That means we need access below the floor — a basement or crawlspace. Slab-on-grade ranches often need a small threshold or trench drain.
A standard 32" door with hinges gives 28" clear. That's tight for a wheelchair or walker. We bump to 36" during remodel — it's a framing and drywall job, not a structural crisis.
Older eyes need 2–3x more light. We spec LED with high CRI (90+), dimmers, and a low-level night-light fixture for safe middle-of-the-night use.
What homeowners say
Accessible bathroom build for my father after his stroke. Curbless shower, grab bars, comfort height toilet, wider doorway. They handled the town permit. Crew was patient and respectful.
Linda P.
Massachusetts · Accessible
ADA / aging-in-place remodel: curbless shower, grab bars, comfort height toilet, slip-resistant porcelain, wider 36 inch doorway.
Carl H.
Massachusetts · Accessible
Accessible bathroom remodel: curbless shower, fold-down bench, handheld sprayer, ADA grab bars, comfort height toilet.
Rob V.
Massachusetts · Accessible
Questions
Generally no. Some Veterans' Affairs benefits cover grab bars and accessibility modifications with a doctor's prescription. We can help you get an itemized invoice that VA or long-term care insurance can process.
Yes. We often sequence work so at least one bathroom is operational, use dust containment, and set up temporary accessibility (portable commode, alternate shower) if needed. We've done this for post-hospital-discharge timelines.
Yes, standard on every accessible shower. We use Moen or Delta slide bars with 60" flex hoses and a handheld that can sit in a docking cradle or on the slide.
ADA is a commercial/public-space standard — it applies to businesses. Aging-in-place uses ADA principles but adapts them to residential design. Your bathroom doesn't need to meet commercial ADA specs; we design to the principle.
Usually yes. We cut framing back, add a new header, reframe, and hang a larger door. Load-bearing walls require a beam and engineering sign-off — we handle that in the permit.
Related services
Ready when you are
Free on-site estimate. Firm quote within 48 hours. No high pressure, ever.
520+
Projects Completed
5.0★
24 Homeowner Reviews
1 day
Callback Window
On-site quote, firm number, no high-pressure sales. Response within 1 business day.