
Cost
Tub to Shower Conversion: What It Involves and What Drives the Cost
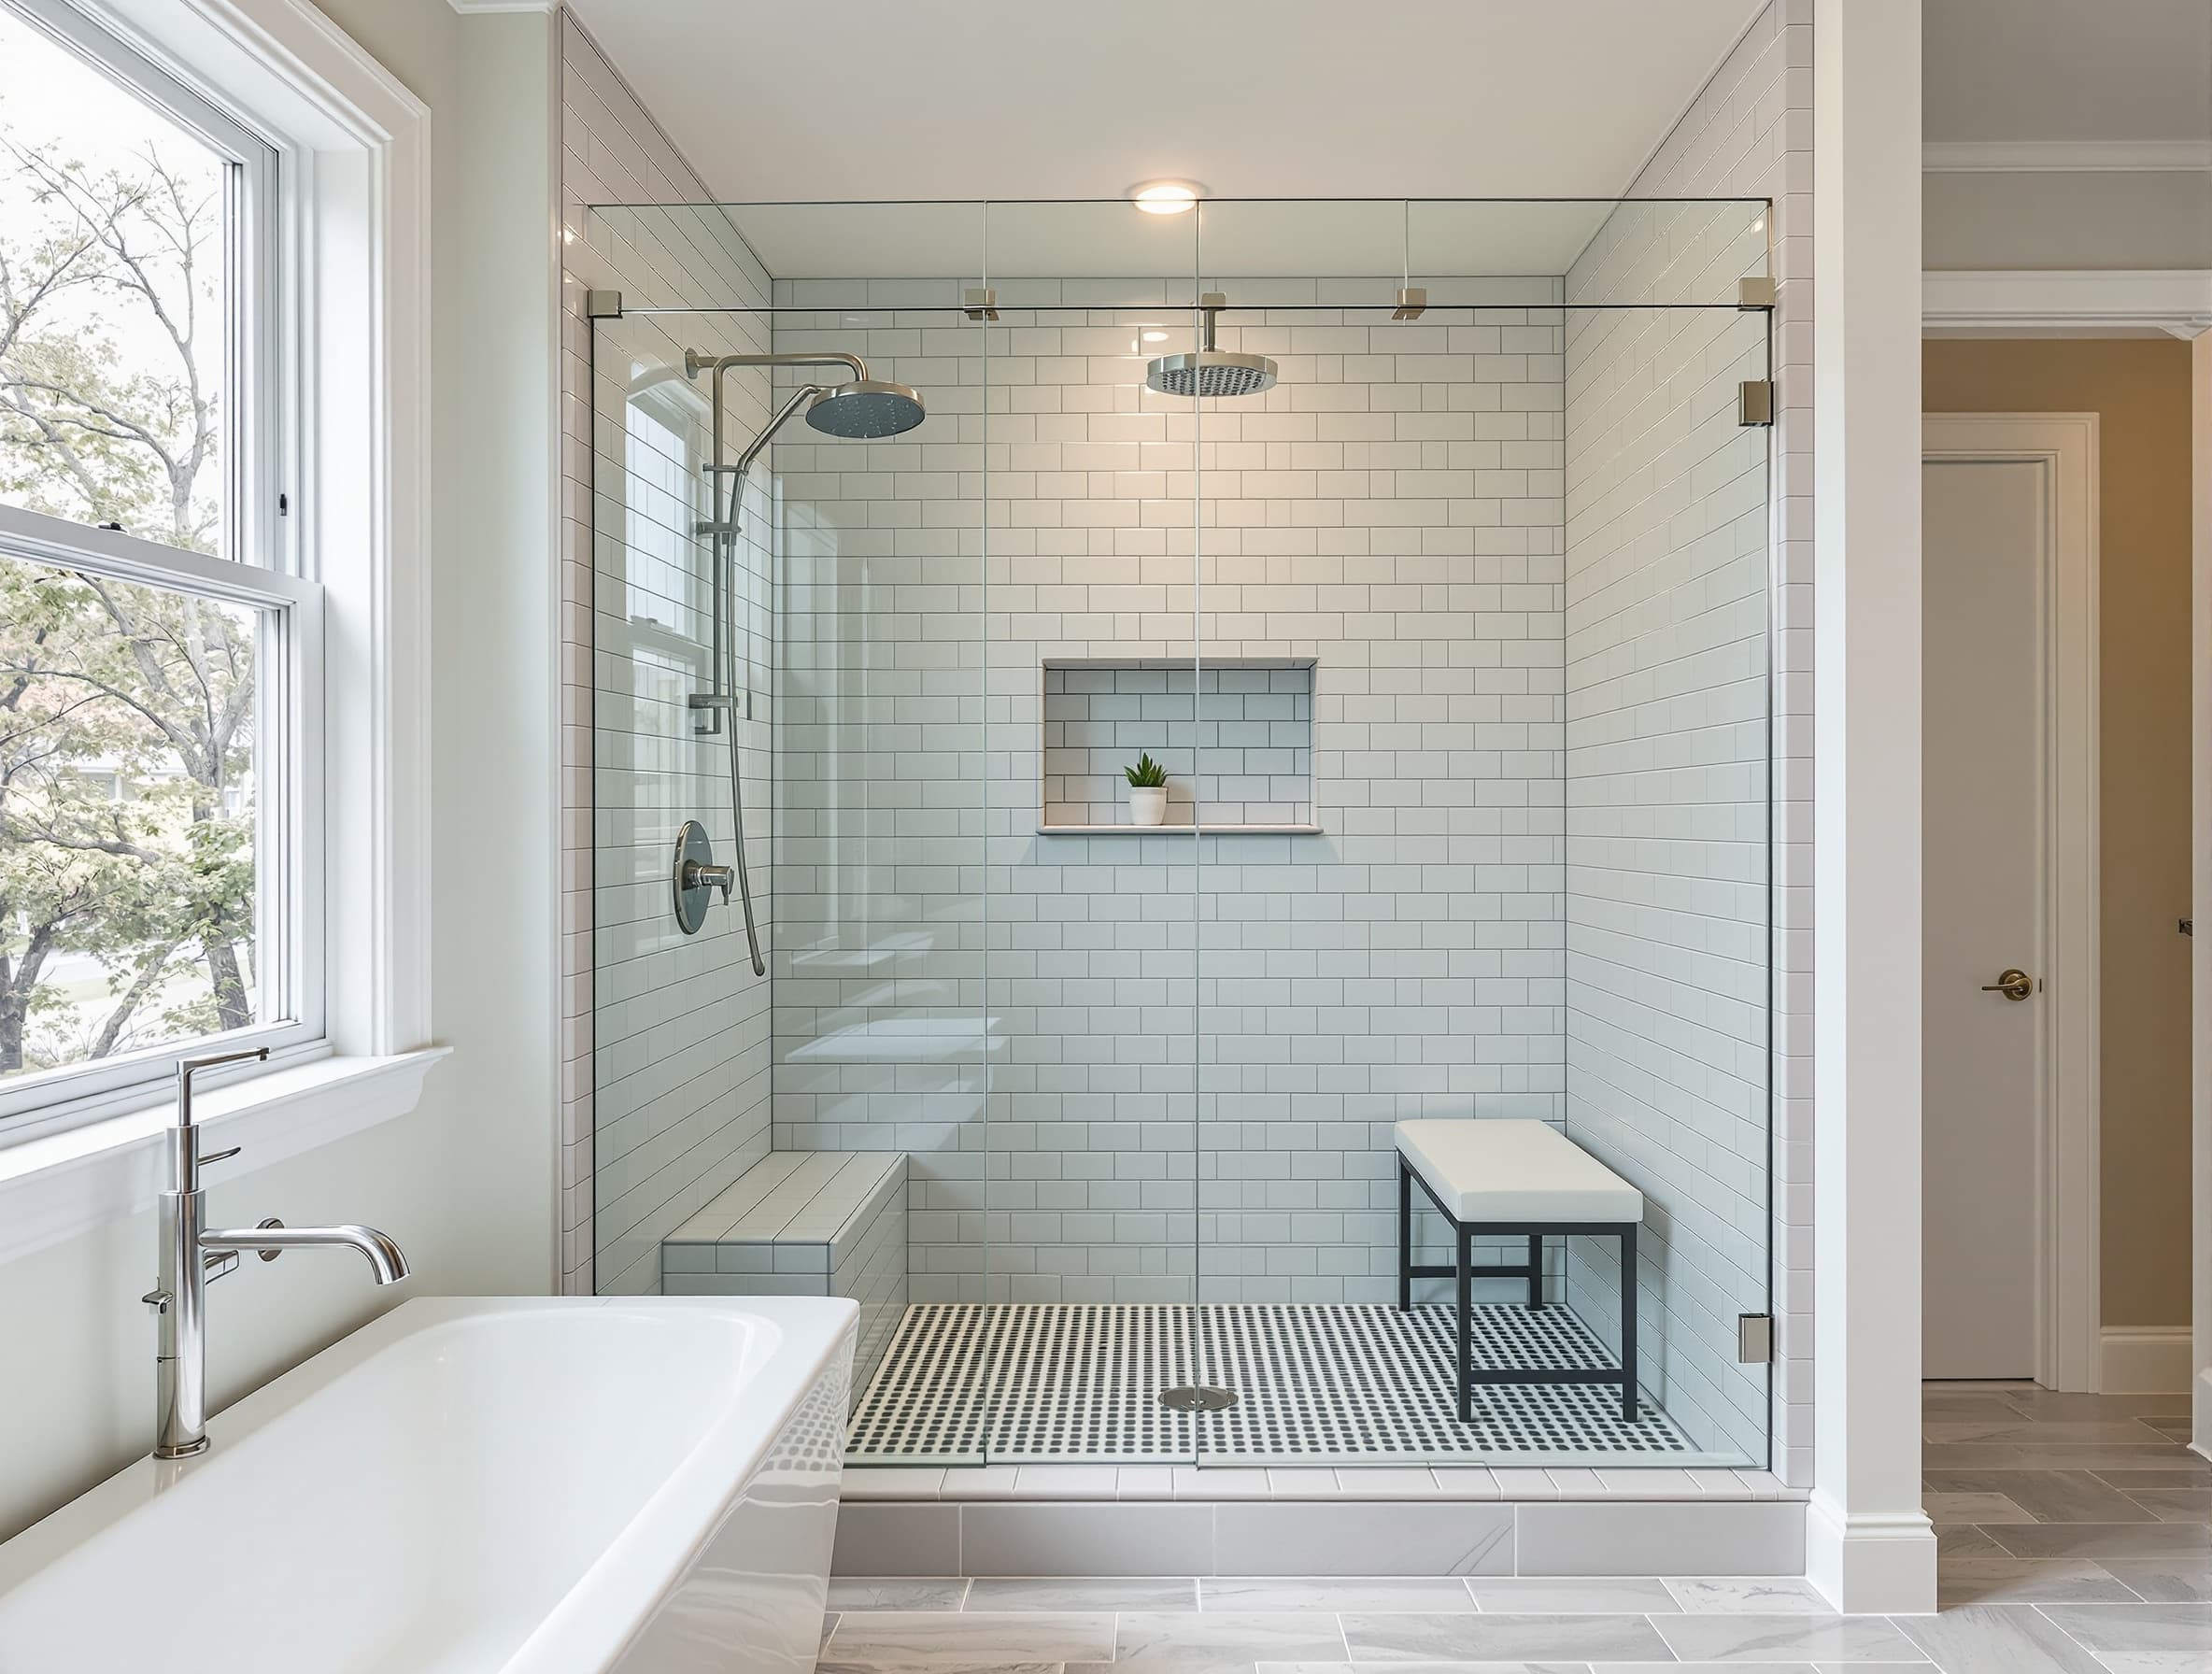
What a real conversion involves
A proper tub-to-shower conversion is a small remodel, not a cover-up. The tub comes out, the surround goes to the studs, the framing gets inspected and corrected, the drain is rerouted, the wall is waterproofed with a real membrane system, and the whole thing is tiled and glazed.
What it is not is a liner. A tub liner or acrylic overlay is a shell fitted over the existing fixture, leaving the original and usually failing waterproofing in place behind it. It traps moisture rather than removing it. We do not install them.
The drain is the part that surprises people
Tub drains are 1.5 inch. Shower drains need 2 inch. That means the line is getting opened and reworked regardless of how simple the job looks from inside the room. In a house with a basement or crawlspace below, that access is straightforward. In a slab-on-grade ranch it is a significantly bigger piece of work, and it is the main reason two apparently identical conversions can be priced quite differently.
Cast iron is heavy and it does not come out politely
A mid-century Massachusetts cast-iron tub often weighs over 300 pounds. It gets broken down under control in the room and carried out in pieces, because taking it out whole would mean taking the door frame with it. That is normal, it is planned for, and it is one of the reasons demo day on a conversion is not a one-hour job.
Free upgrades while the wall is open
- Valve height. Old tub valves sit around 24 inches, far too low for a shower. Moving it to roughly 48 inches costs almost nothing now and costs a wall later.
- Grab-bar blocking. Solid blocking behind the tile means a grab bar can be added any time in the next thirty years without opening anything. We put it in as standard on conversions.
- A niche. Recessed storage instead of a hanging caddy. Framed and waterproofed while the wall is already open.
Should you keep a tub somewhere in the house?
If this is the only tub in the house and you may sell within a few years, think carefully. Buyers with small children do look for one. Where there is a second bathroom with a tub, converting the main one is almost always the better daily-use decision.
Permits
Massachusetts requires a plumbing permit for this work, and usually a building permit too, because the drain moves and the wall structure changes. An unpermitted conversion is a disclosure problem at closing and appraisers discount it. We pull the permit as standard.
Get your project started
Ready for a real quote?
We'll walk your bathroom and send an itemized firm quote within 48 hours. No high pressure. No ballparks.