
Design
Walk-In Shower Ideas for Massachusetts Bathrooms
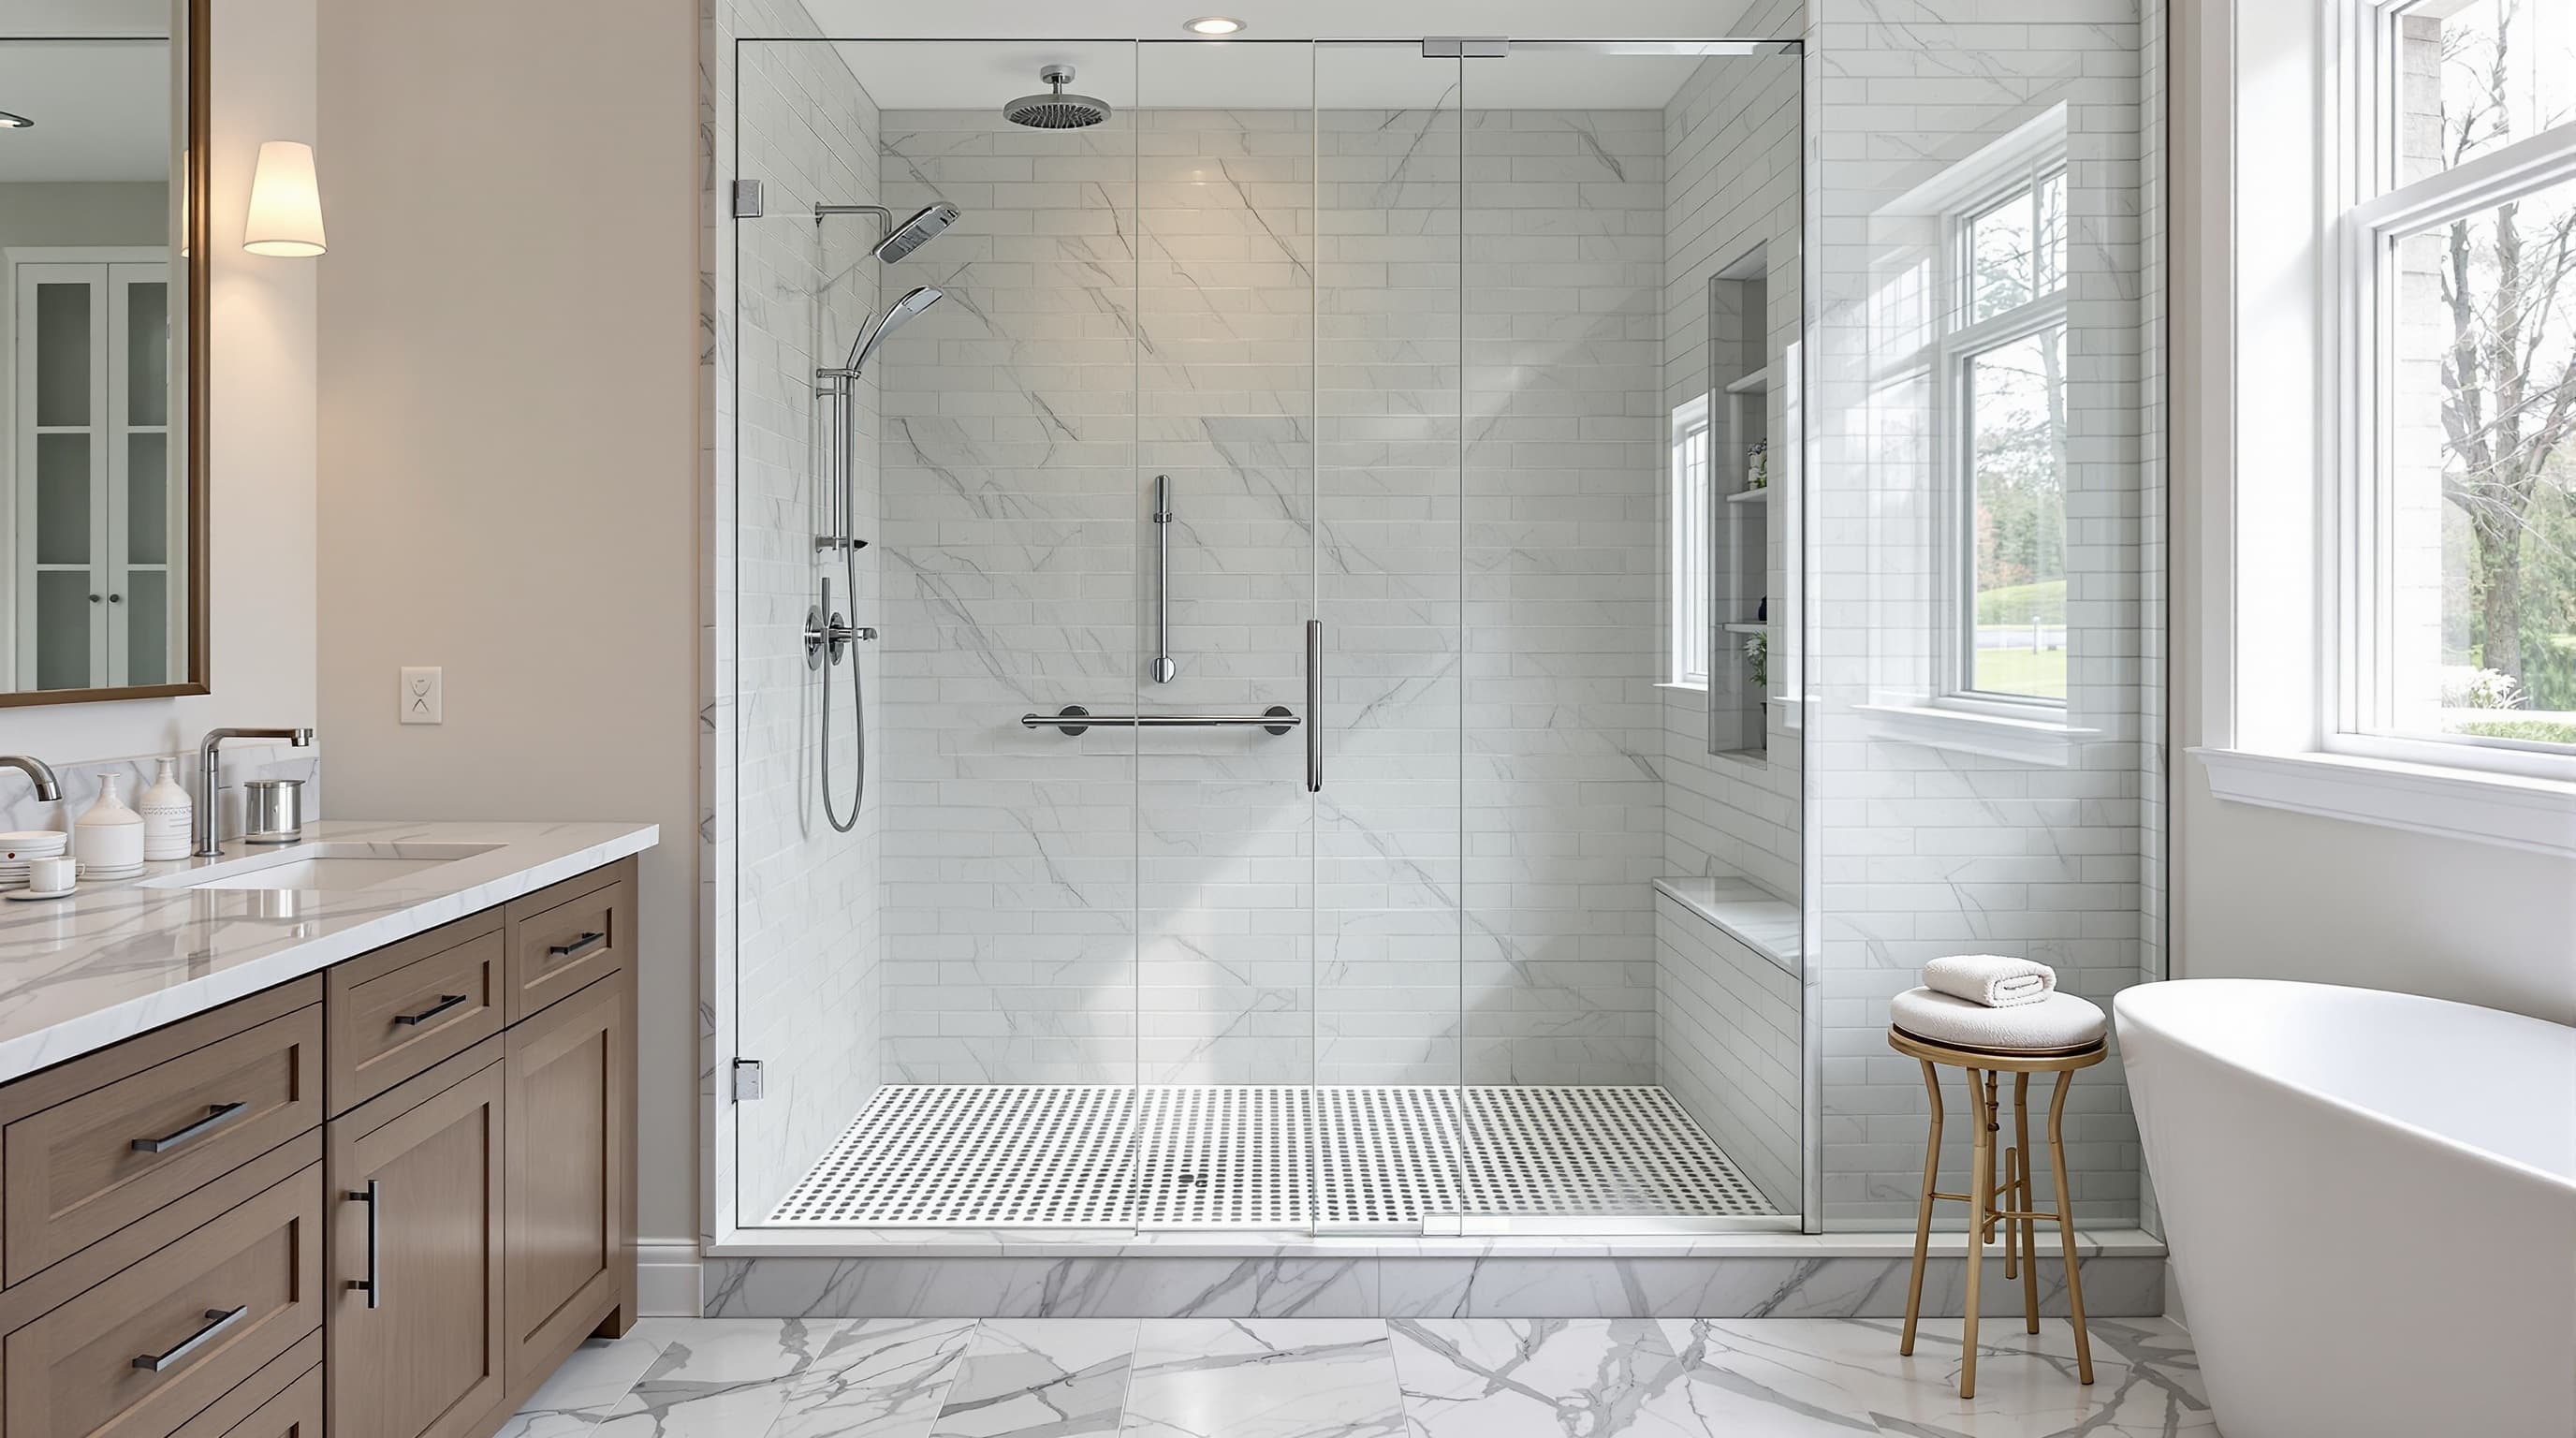
Walk-in showers are a popular bathroom upgrade. They are easier to step into than a tub, and they can make a small bathroom feel bigger.
Many Massachusetts homes are older, though. That often means small rooms, cast-iron drains and a window where the tub sits. The walk-in shower ideas below take that into account.
Start with the space you have
A walk-in shower needs room to stand, turn and rinse off without bumping the glass. Many hall baths only have the 5-foot tub space to work with. That is still enough for a good shower.
Shrewsbury is a good example. A lot of its postwar houses have the classic 5x8 hall bath with the tub under the window. Our page on bathroom remodeling in Shrewsbury covers what we usually find in those homes.
A tub-to-shower conversion is the usual way to get there. If it is the only tub in the house, think about resale first. Families with young kids often look for one.
1. Choose a curbless or low-curb entry
A curbless shower has no step at the entry. The bathroom floor runs straight into the shower. That makes the room look larger. It is also the safest setup for anyone who has trouble stepping over a curb.
Curbless showers take more work. The floor under the shower has to be lowered or built up so water slopes to the drain. In some older homes the framing makes that hard. A low curb is a fine choice there. A curbless entry is also a key part of most accessible bathroom remodels.
2. Use a linear drain
A linear drain is a long, narrow drain along one wall or at the entry. It lets the floor slope in one direction instead of four. That means you can use larger floor tiles. It also pairs well with a curbless entry.
3. Pick fixed glass or no door
A fixed glass panel keeps water in without a swinging door. It is easy to clean and keeps the room open. A shower with no glass at all works when it is long enough to keep the spray inside. Point the showerhead away from the opening.
Frameless glass is measured after the tile is finished. Plan for a short wait between the tile work and the glass install.
Standard clear glass has a slight green tint at the edges. Low-iron glass looks clearer and costs a bit more. Some glass also comes with a coating that makes water spots easier to wipe off.
4. Add a bench and a handheld shower
A built-in bench gives you a place to sit or to prop a foot while you shave. A handheld shower on a slide bar helps when you are seated. It also makes rinsing the walls much easier.
Put the shower valve near the entry. Then you can turn the water on without getting soaked. In a smaller shower, a fold-down seat saves space when you are not using it.
5. Build the niche on an inside wall
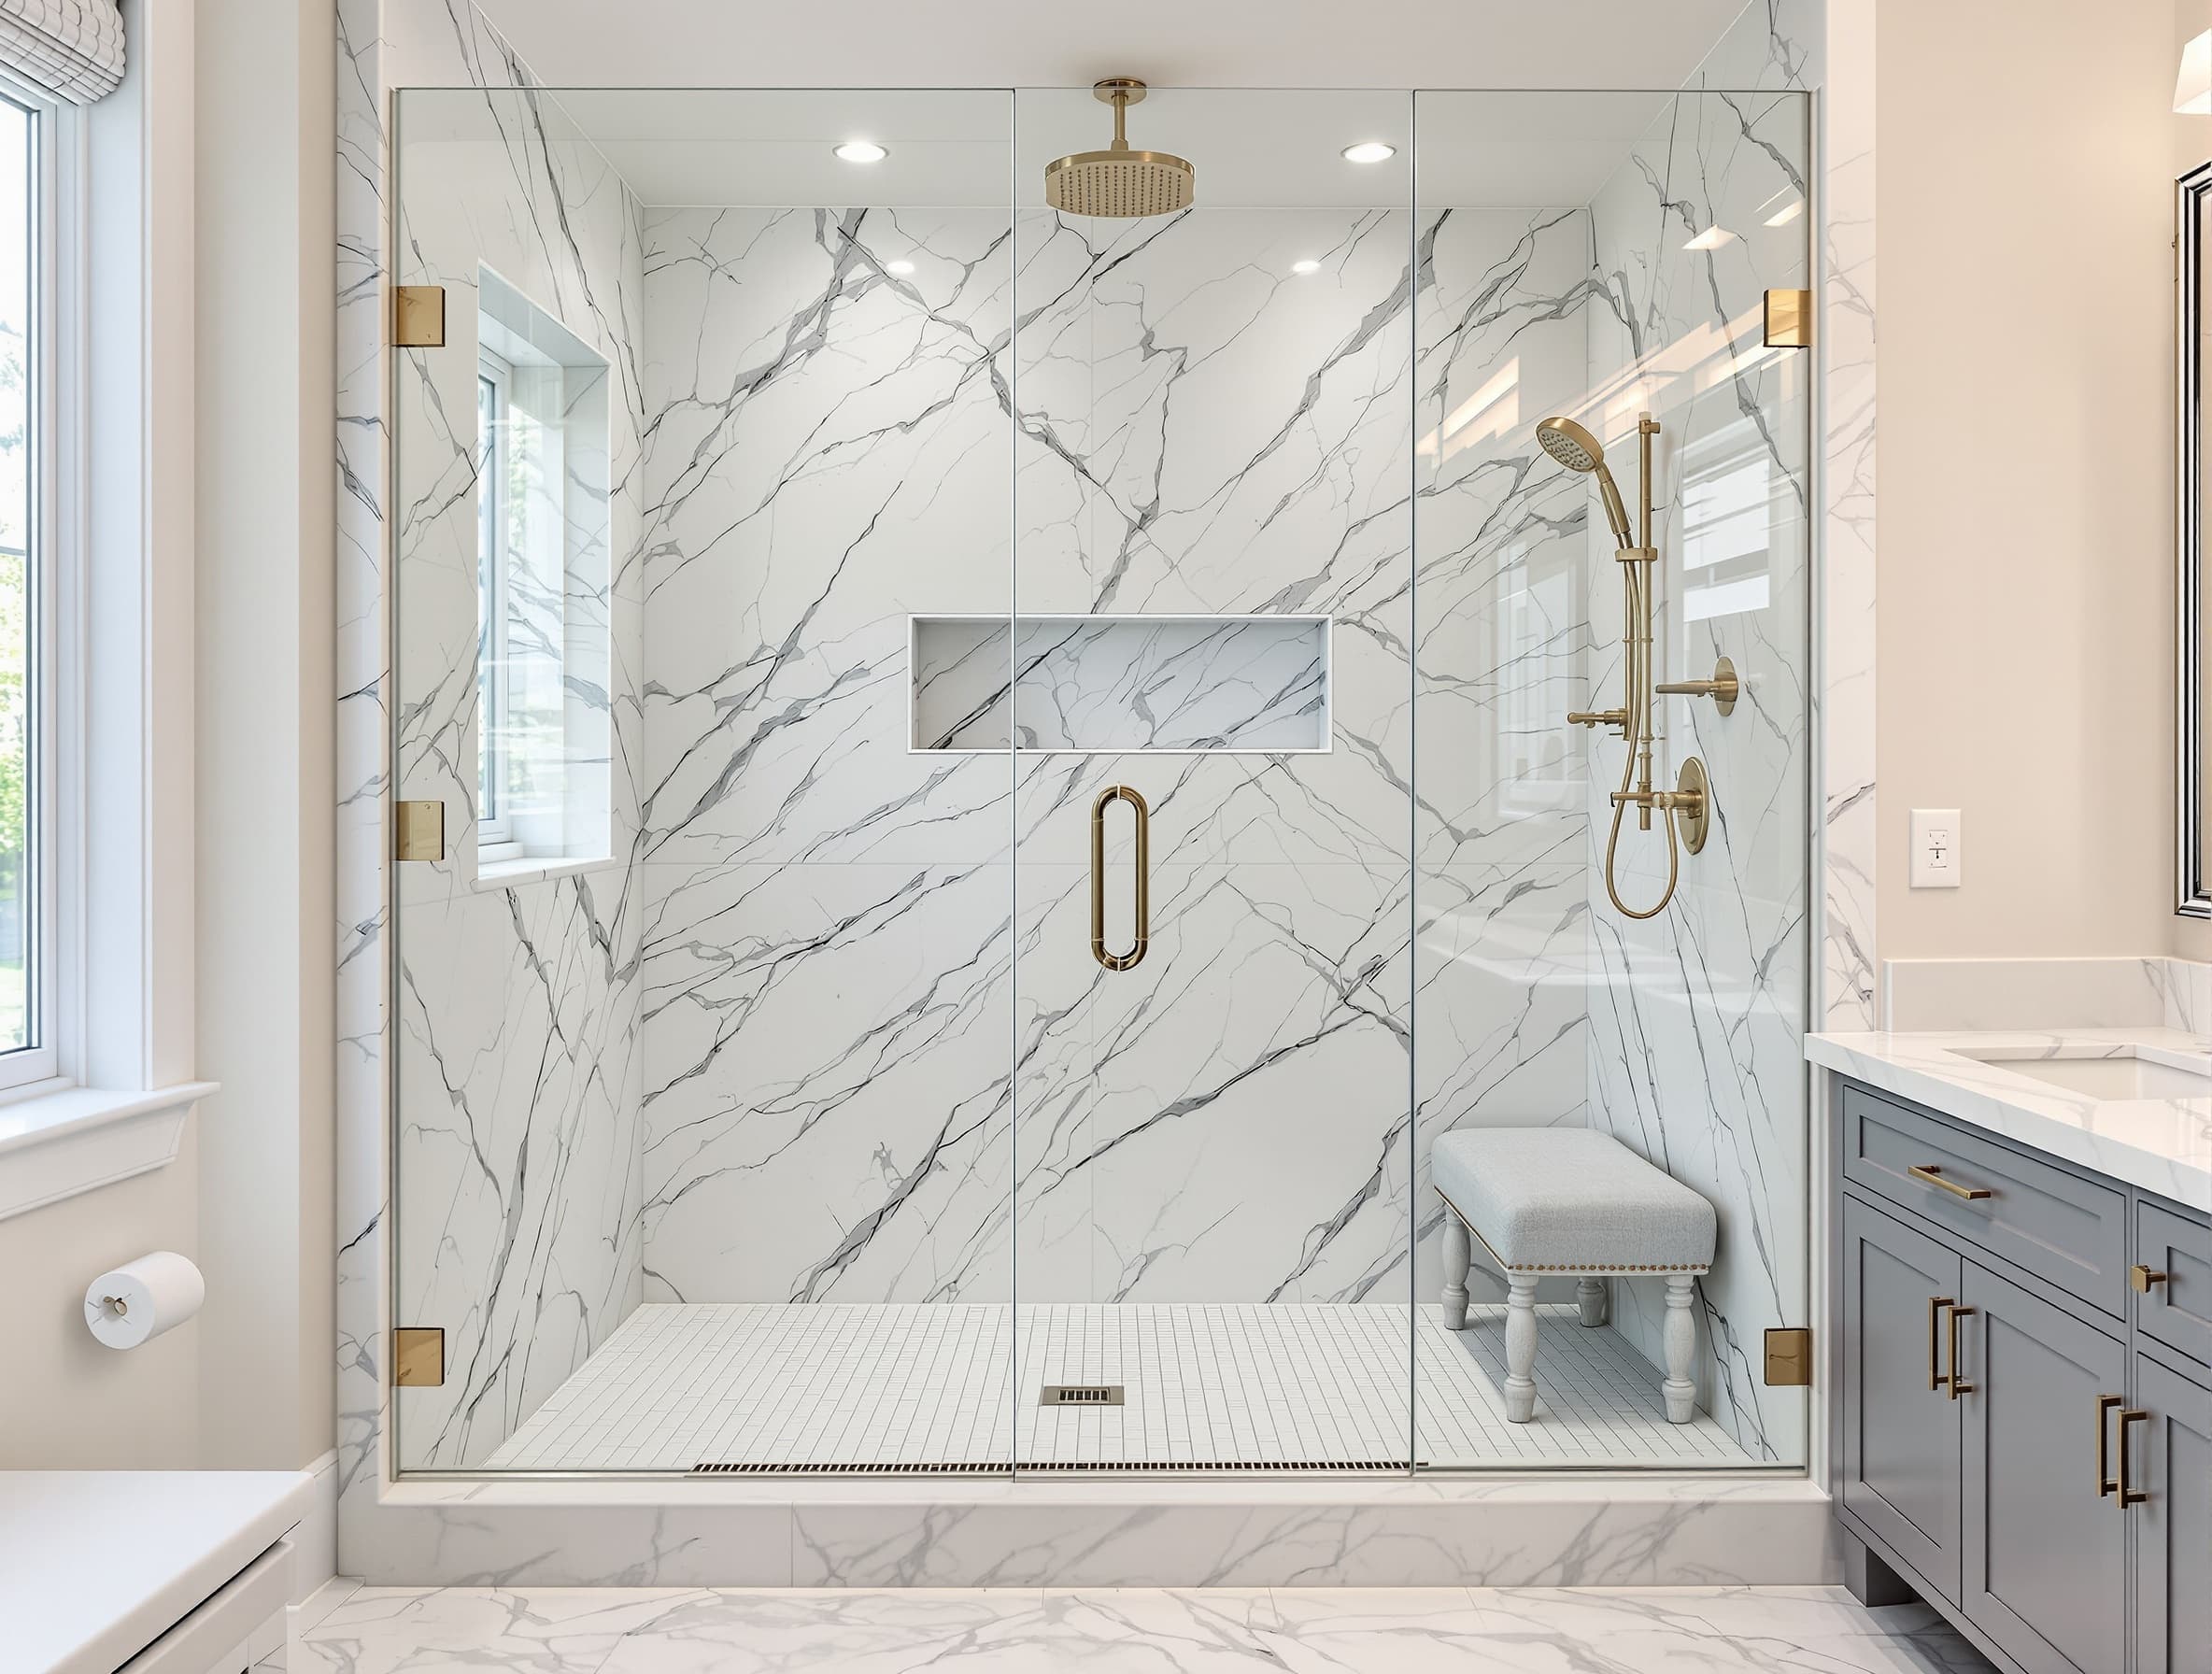
A recessed niche holds shampoo without a hanging caddy. In Massachusetts, try to put it on an interior wall. A niche in an outside wall leaves less room for insulation. That spot can get cold in winter.
Every niche has to be waterproofed like the rest of the shower. The bottom should slope slightly so water runs out.
6. Plan for grab bars now
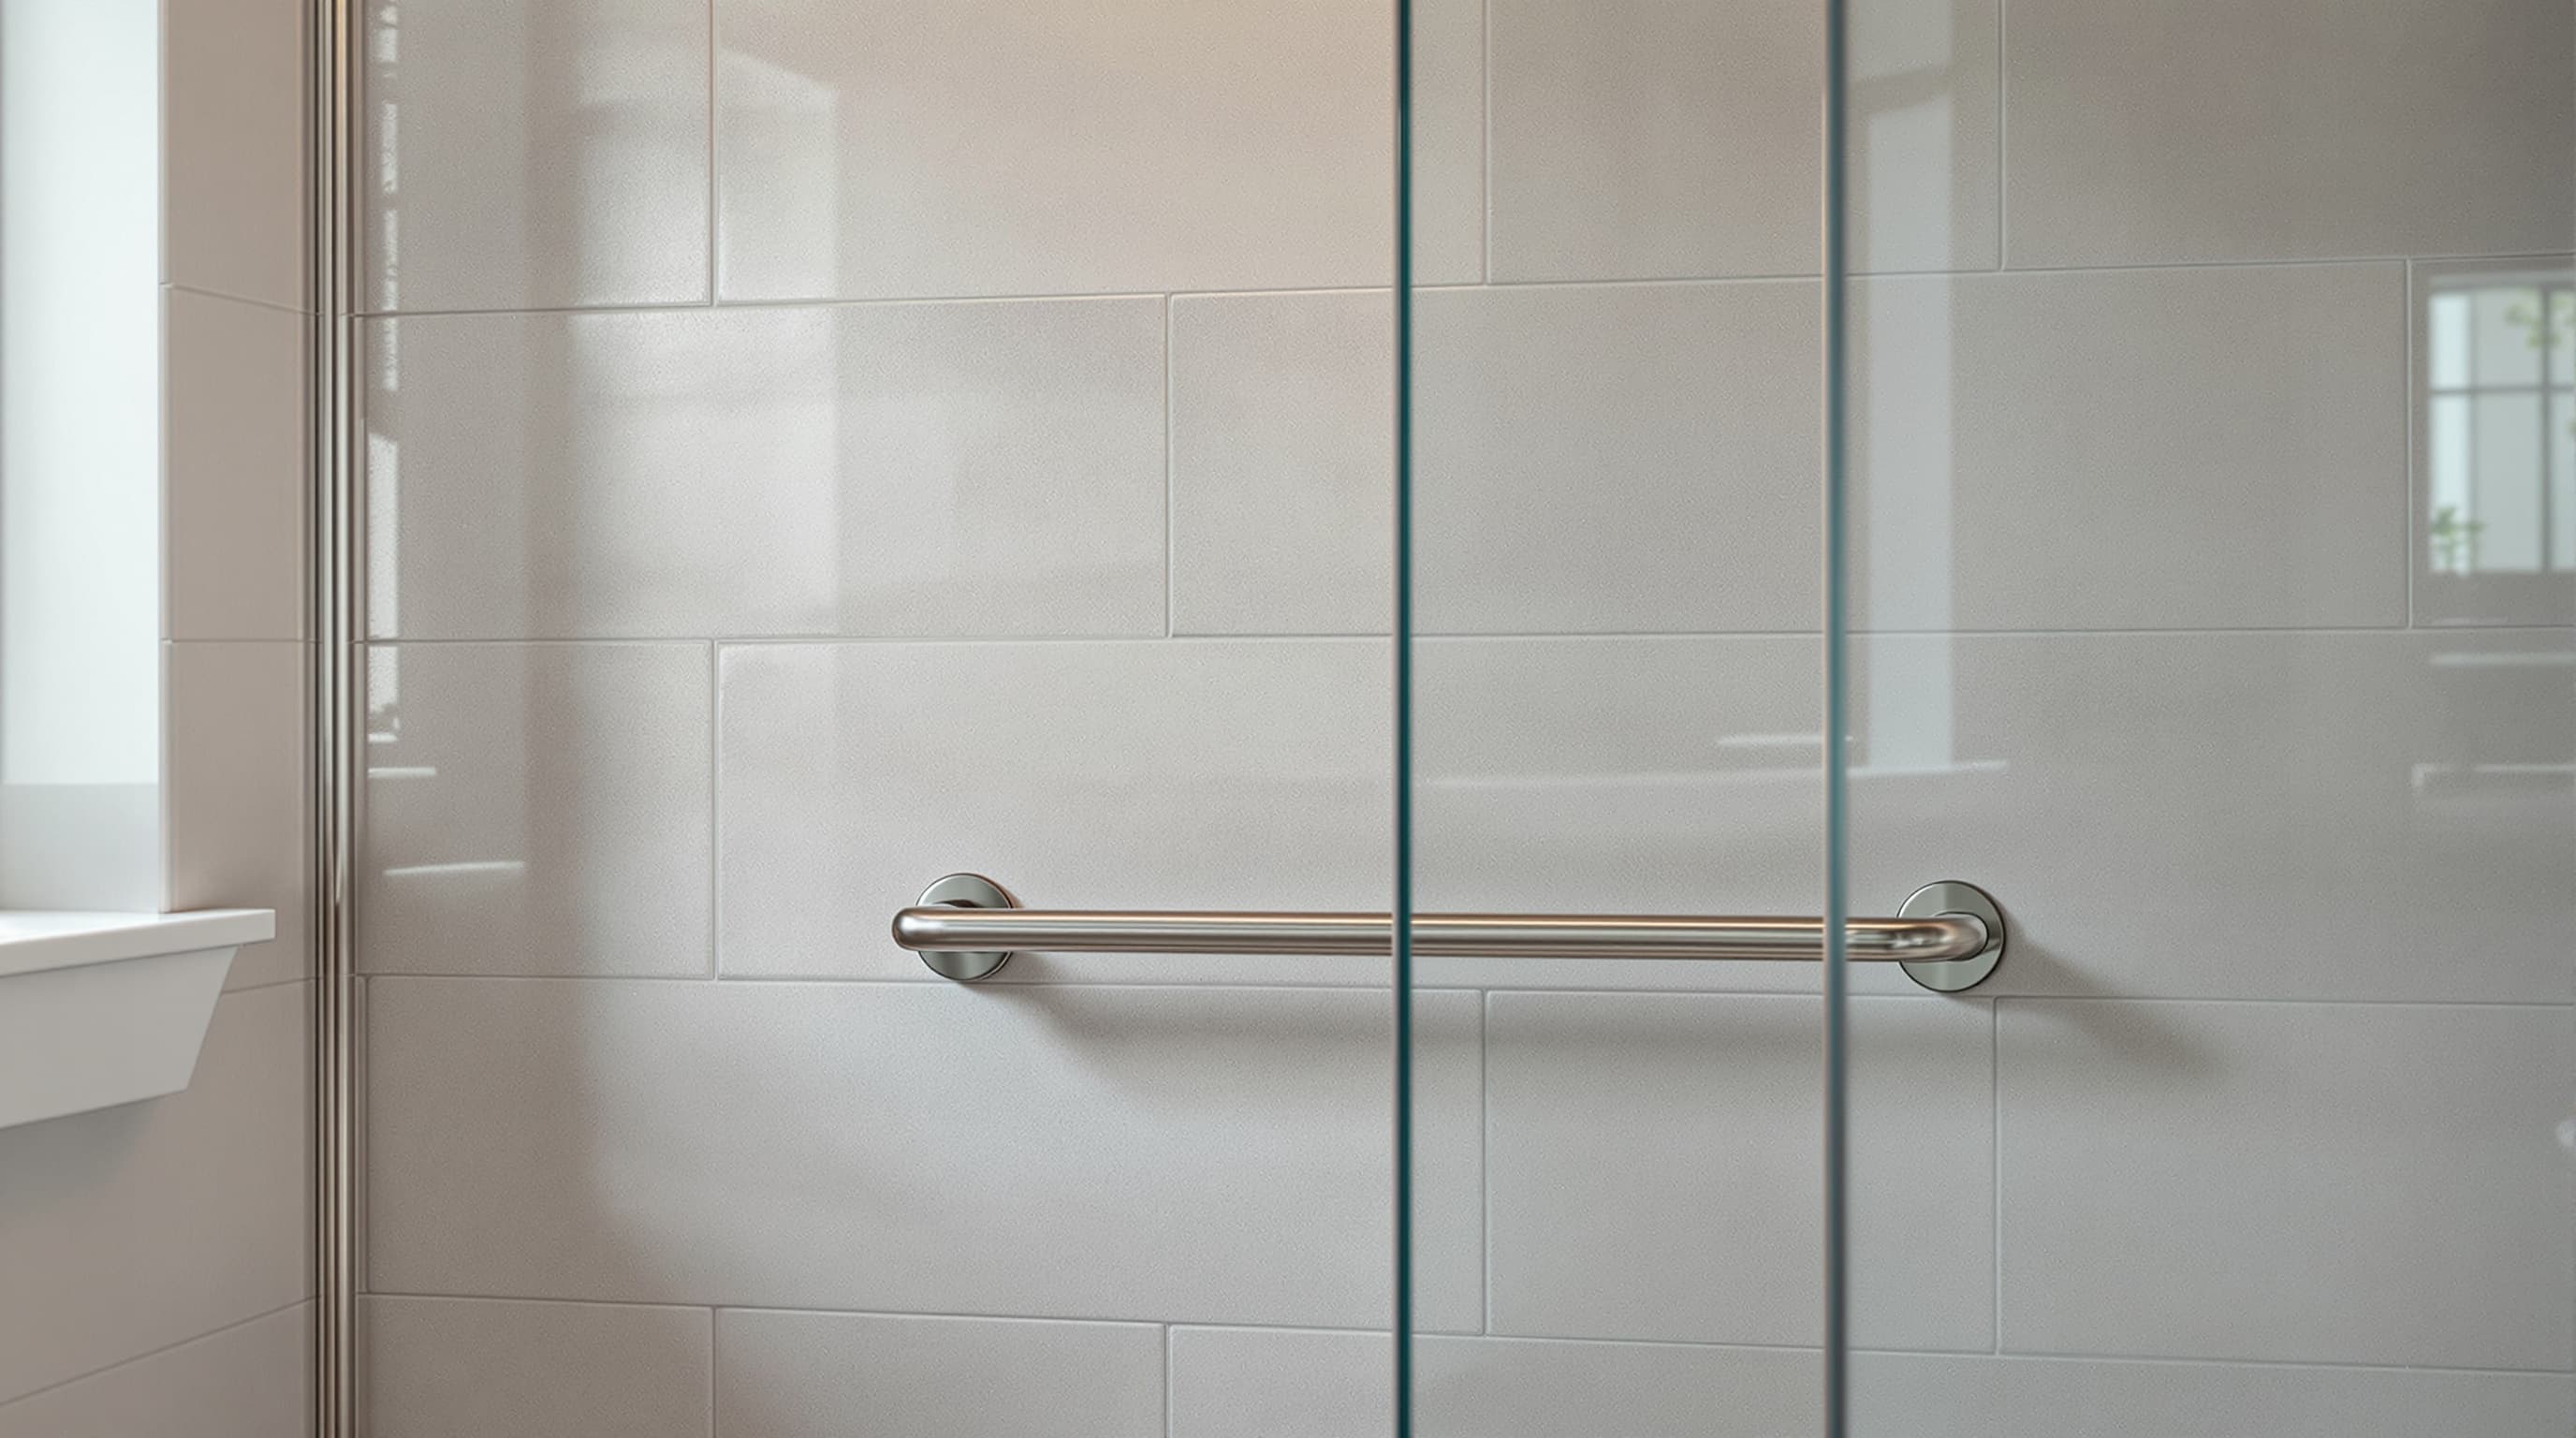
You may not want grab bars today. Add solid wood blocking inside the walls anyway. Then a grab bar can go in later without opening the tile.
Grab bars now come in many finishes. You can match them to the faucet so they look like part of the design.
7. Deal with a window in the shower
Many older bathrooms here have a window over the tub. Once the tub becomes a shower, that window gets wet every day. A wood window will rot under that much water.
The usual fix is a vinyl or fiberglass window with privacy glass. The sill should slope toward the shower. It also needs to be waterproofed like the walls.
8. Vent the steam outside
A walk-in shower puts a lot of moisture into the room. The exhaust fan should vent outside, never into the attic. In a Massachusetts winter, warm moist air in a cold attic can condense and lead to mold.
Holden is a common case. Many of its postwar bathrooms have a fan that vents into the attic. Some have no fan at all. Our page on bathroom remodeling in Holden explains why we check the venting on every walk-through.
9. Use tile that is easy to keep clean
Large tiles on the walls mean fewer grout lines to scrub. On the floor, smaller tiles or a textured finish give better grip. Ask about the slip rating of any tile you choose for the floor.
10. Add a heated floor
An electric heated floor makes a cold morning much easier. It usually needs its own circuit and an electrical permit. Plan it before the walls and floor are closed up.
11. Light the shower
Glass and light tile help, but a shower can still feel dim. A recessed light over the shower makes a big difference. Any light fixture inside the shower has to be rated for wet locations.
How to get started on a walk-in shower
Start with the size of the room and where the drain can go. Those two things shape every other choice. Our walk-in shower installation page covers what the job includes.
We work in Shrewsbury and nearby Central Massachusetts towns. Call (774) 436-5680 to set up a free in-home estimate.
Get your project started
Ready for a real quote?
We'll walk your bathroom and send an itemized firm quote within 48 hours. No high pressure. No ballparks.